Üsküdar Mimar Sinan Square
Üsküdar Mimar Sinan Square, Municipality Square and Surroundings Urban Design Project
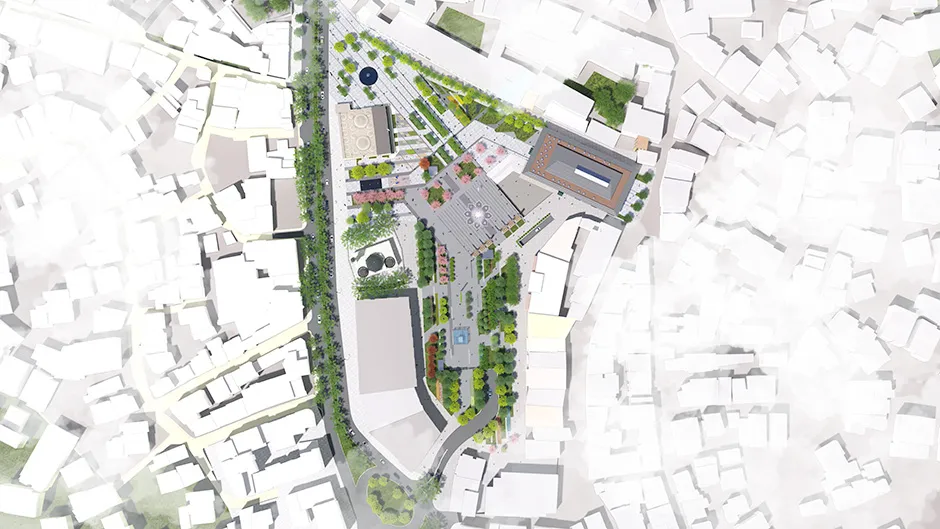
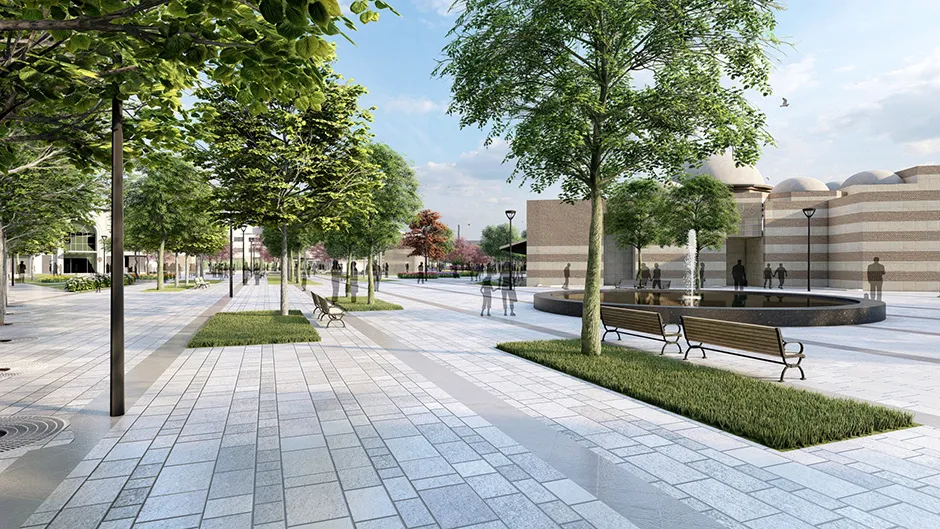
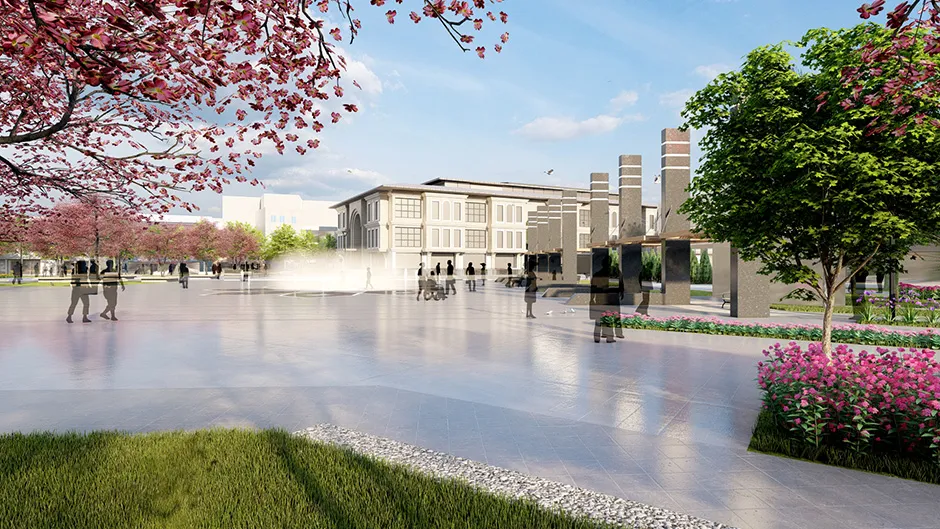
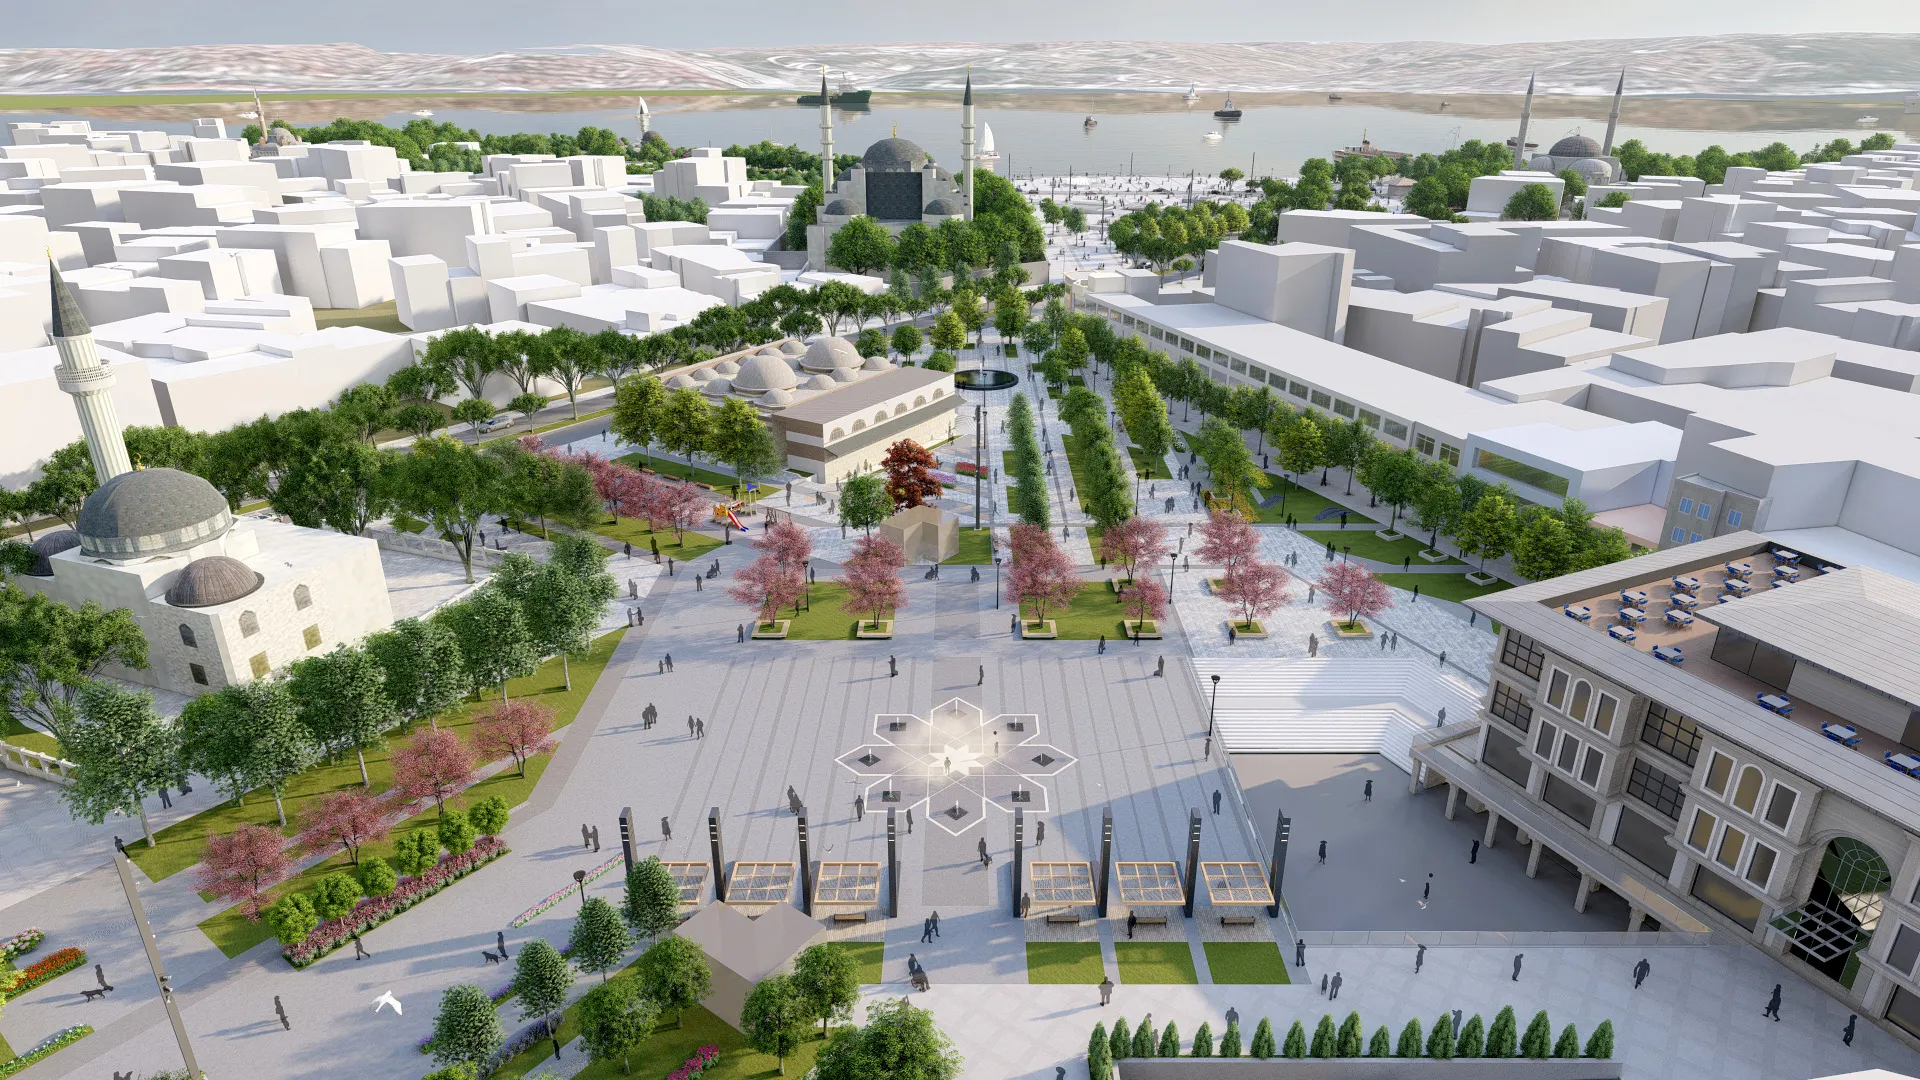
The Mimar Sinan Square Project is a continuation of the Üsküdar Square project. It covers the section east of Hakimiyeti Milliye Street, about 30 decares including the former Üsküdar Municipality building and multi-storey car park site, as well as the 40-decare area in front of the relocated Üsküdar Municipality and District Governorate, together with their surroundings.
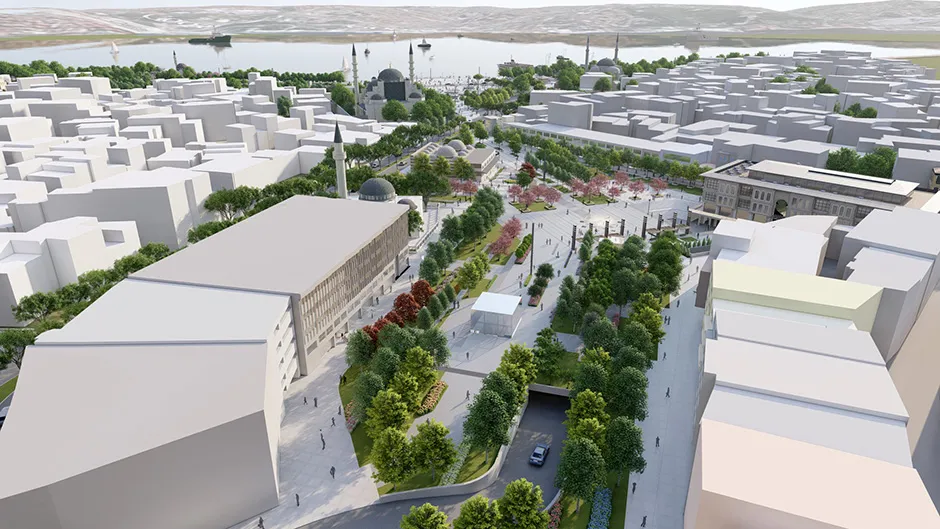
The area that emerged after the demolition of the old Üsküdar Municipality building following its move to the new building in June 2016, and the removal of the multi-storey car park, will relieve this densely built district. To this end, carrying the traces of the Yeni Valide Mosque axis, the area will add value to Üsküdar as a mixed-use area forming an "inner square and park".
The historic Mimar Sinan Bazaar at the beginning of the site and the Kara Davut Paşa Mosque on the neighbouring plot are the focal points of this square-park, and the aim is to increase the visibility of these historic buildings.
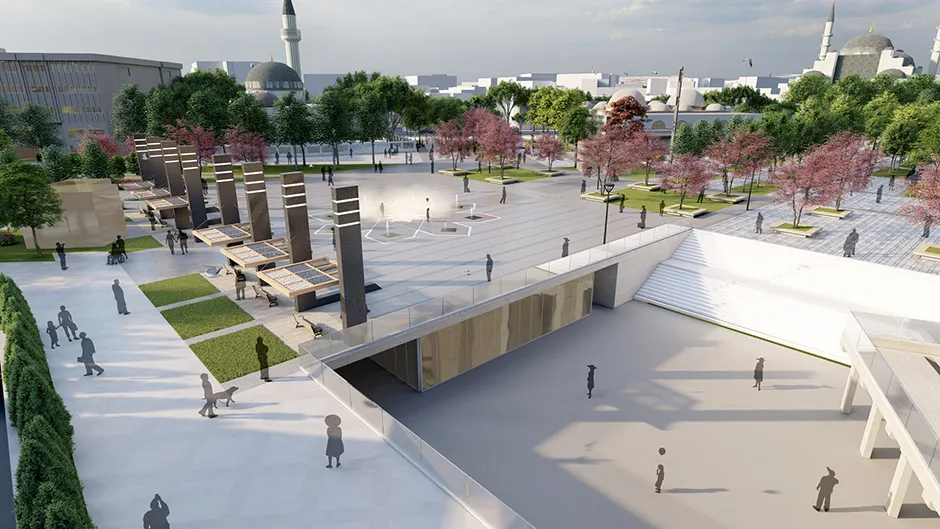
For this purpose, ground-penetrating radar surveys were carried out in the area; based on the results, a public underground car park for about 1,000 vehicles was planned, with an adjoining business and commercial centre granting rights to the demolished buildings, and the upper level conceived as a square-park.
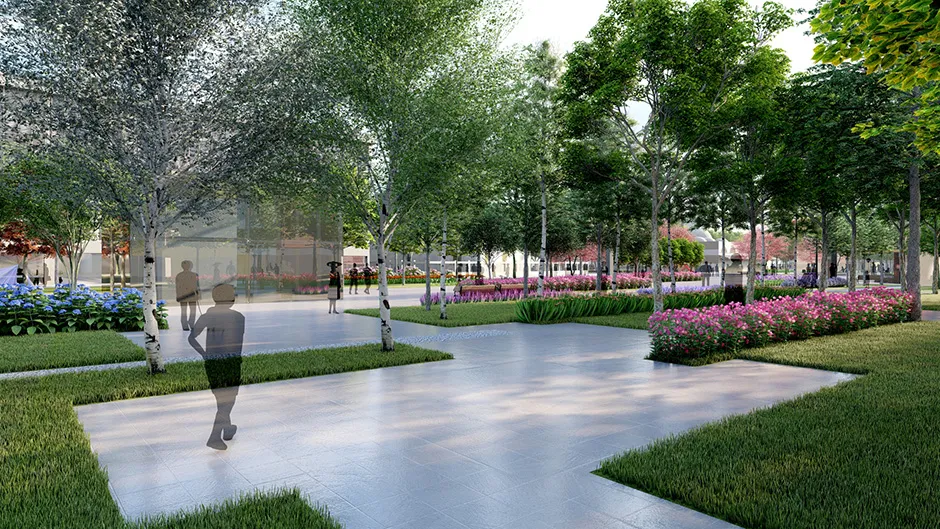
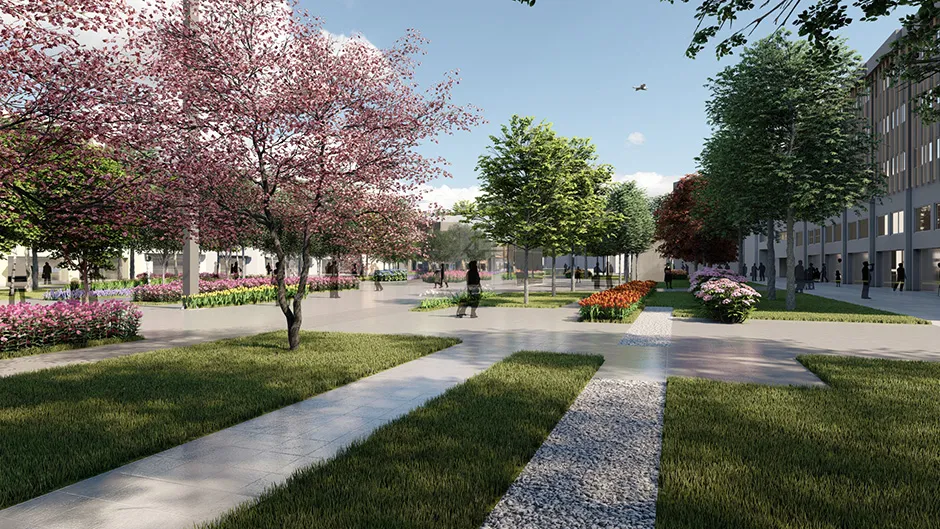
This project will be integrated with the previously designed Üsküdar Square, allowing various open-air and pedestrian activities to be organised, and a very important "square-park" has been created within Üsküdar's dense urban fabric and opened to public use.
- Year & Duration
- 2016-2017 - 18 months
- Location
- Üsküdar - Istanbul
- Client
- Istanbul Metropolitan Municipality - TÜMAŞ A.Ş.
- Area
- 68,850 m²
- Design
- Selami Demiralp
Alican Turgay Sezer