Üsküdar Square Urban Design Project
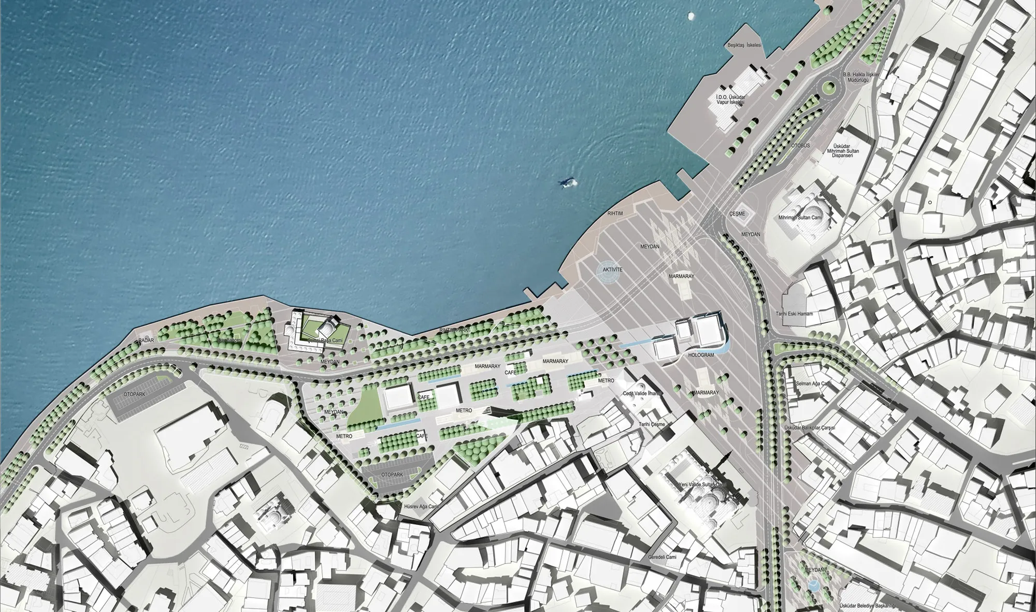
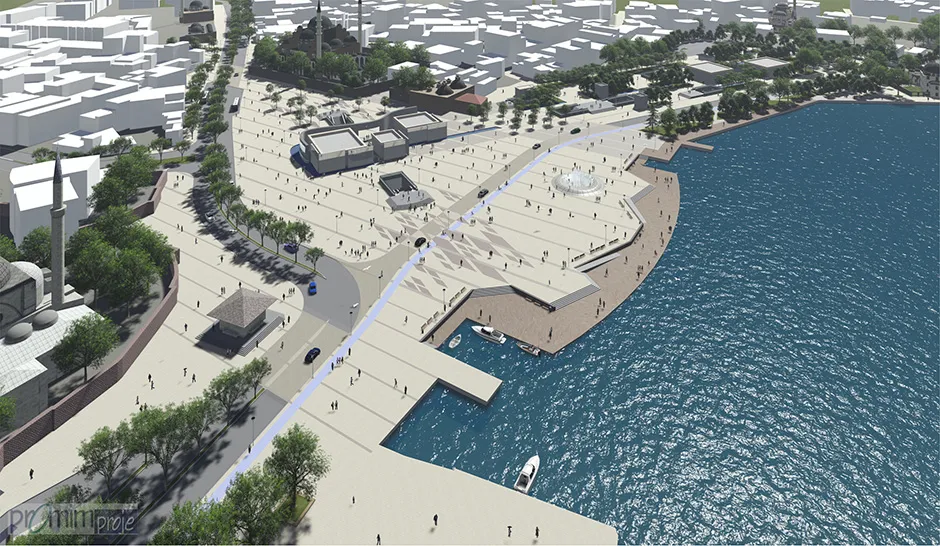
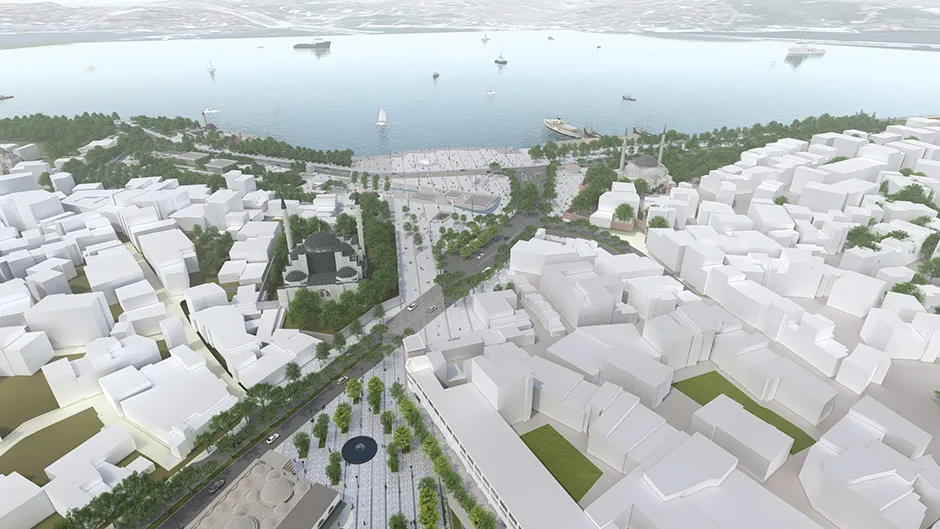
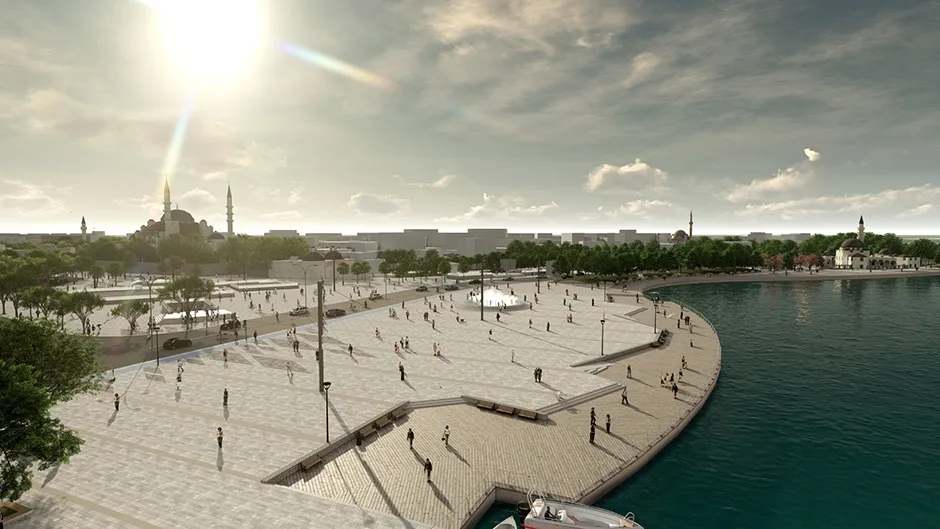
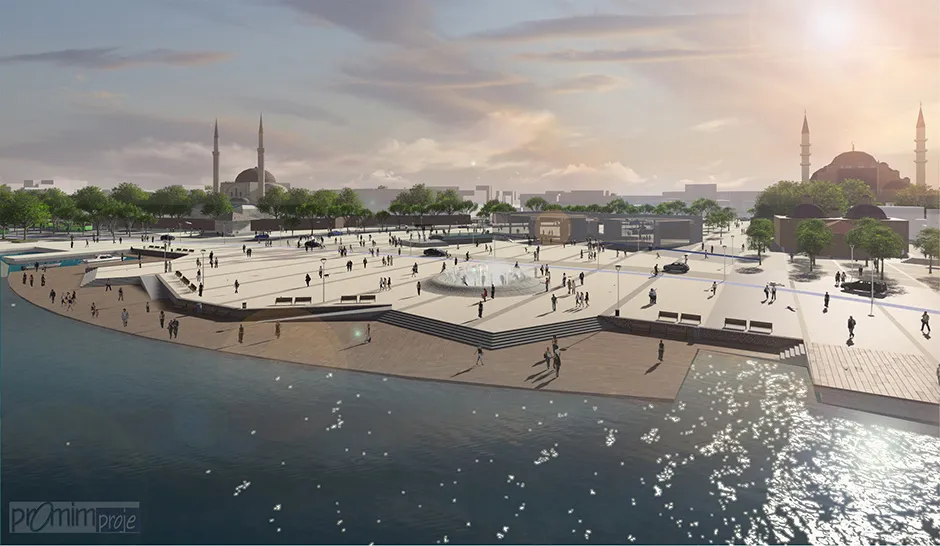
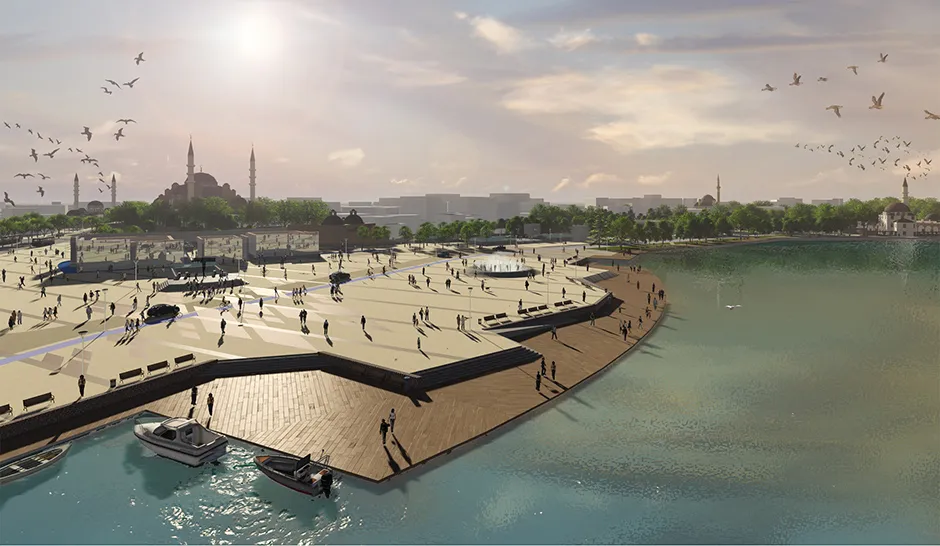
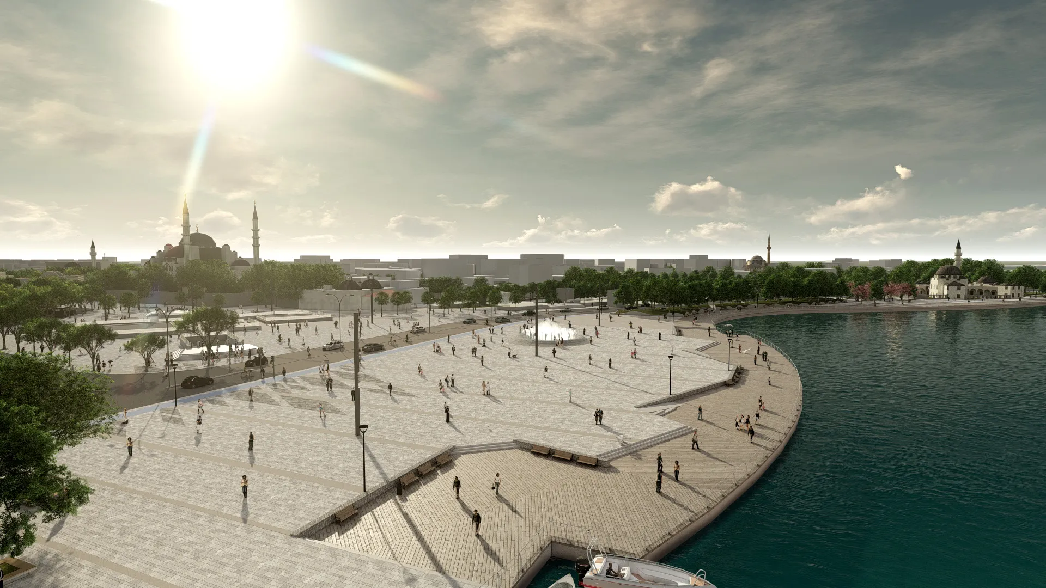
The project covers Üsküdar Square and its surroundings, as well as the 0.4 km street between it and Ahmediye Square. In Üsküdar Square, which had turned into chaos because mandatory elements such as Marmaray station entrances, Marmaray service buildings, metro station entrances, metro service buildings, emergency pedestrian exits and ventilation shafts had been built without an overall plan, the concept of "the city for pedestrians" was adopted as the design approach; by ensuring uninterrupted pedestrian flows and revealing the historic buildings, a design was created in which Üsküdar Square, inherited from the past, is "re-created".
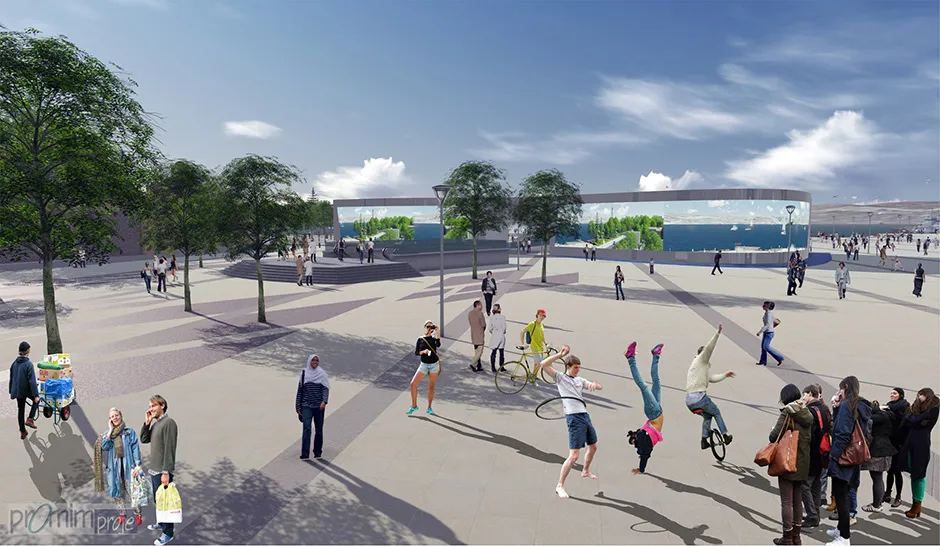
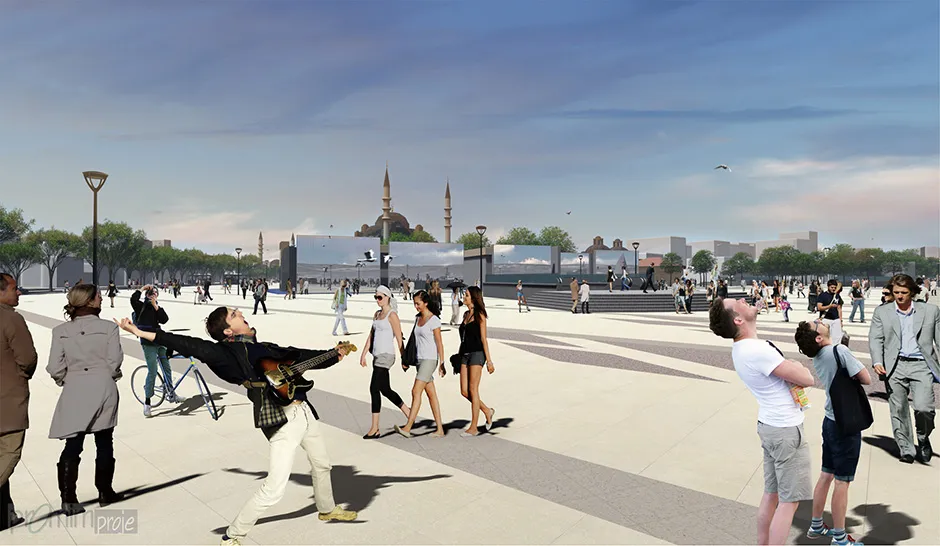
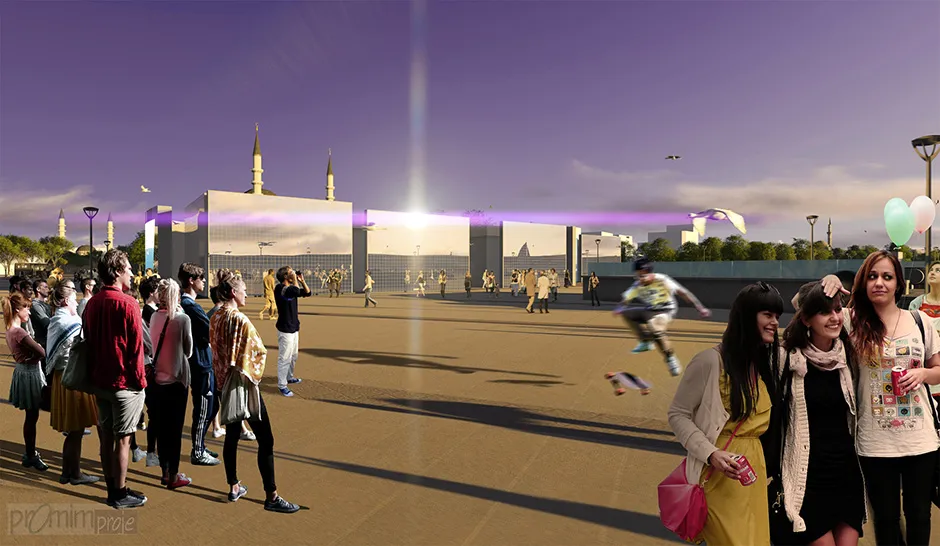
To "re-create" Üsküdar Square, it was proposed to make the buildings in the middle "invisible" and to simulate an uninterrupted visual connection to the sea from Hakimiyeti Milliye Street and Selmani Pak Street. Symbolic "screens" placed on the southern and eastern façades of the existing service buildings would broadcast, 24 hours a day, synchronised images from Bosphorus view cameras installed on their roofs, creating an illusion.
On the sea-facing façades of these buildings, chromatic stainless steel panels measuring 25x25 cm were installed as a sculptural "city mirror", completing the illusion of the buildings' "invisibility" through reflections from the other façades.
With all the elements it contains, Üsküdar Square covers about 30,000 m², and with the new reclaimed area, approximately 12,000 m² of "barrier-free square" suited to all kinds of uses can be offered to the life of the city.
- Year & Duration
- 2014-2015
- Location
- Üsküdar - Istanbul
- Client
- Istanbul Metropolitan Municipality - TÜMAŞ A.Ş.
- Area
- 125,586 m²
- Design
- Selami Demiralp
Alican Turgay Sezer