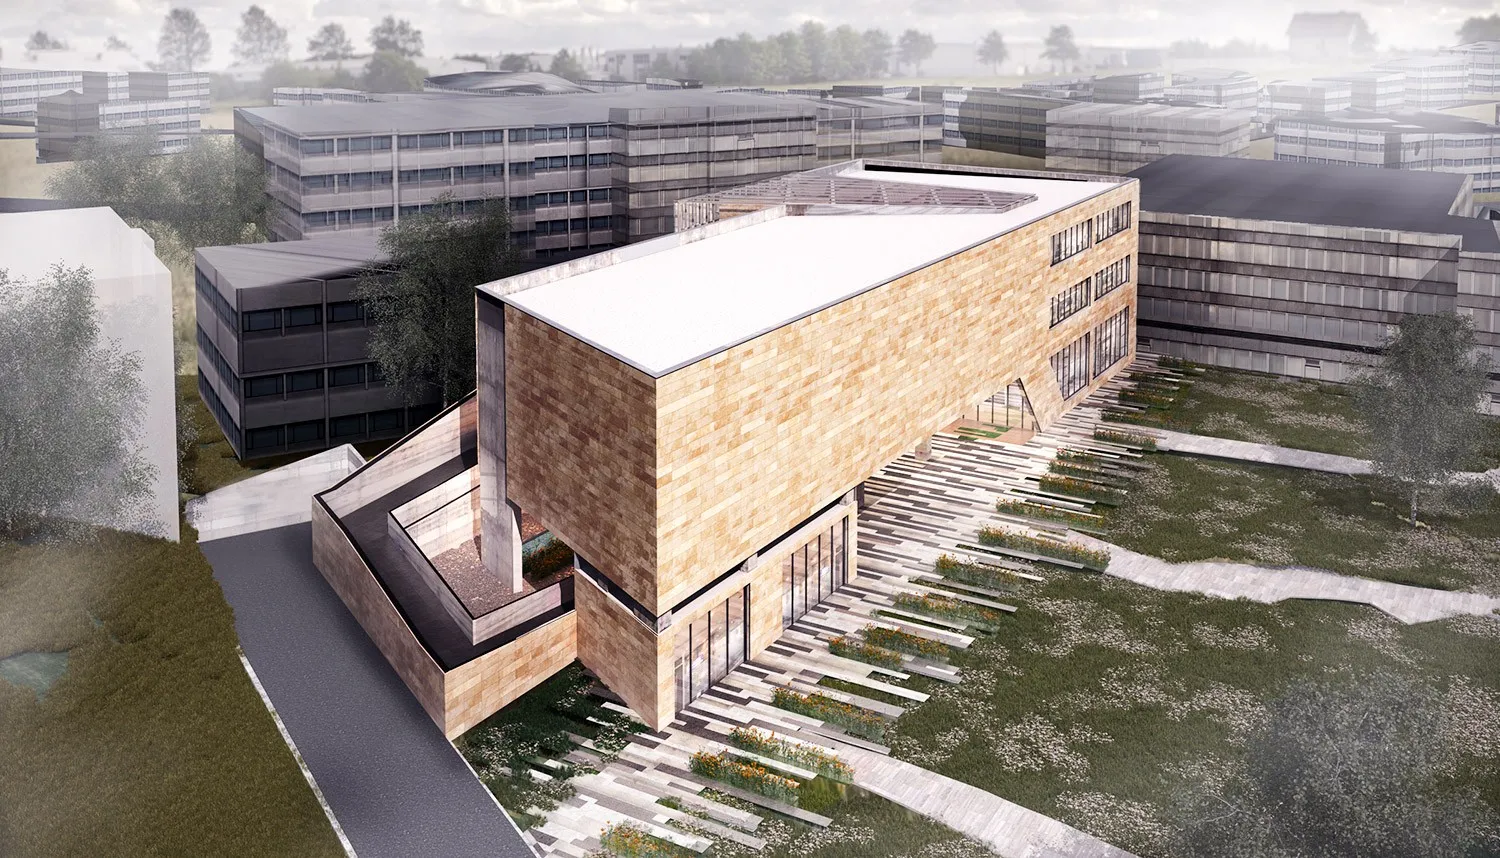
Ürgüp Museum Landscape Design Project
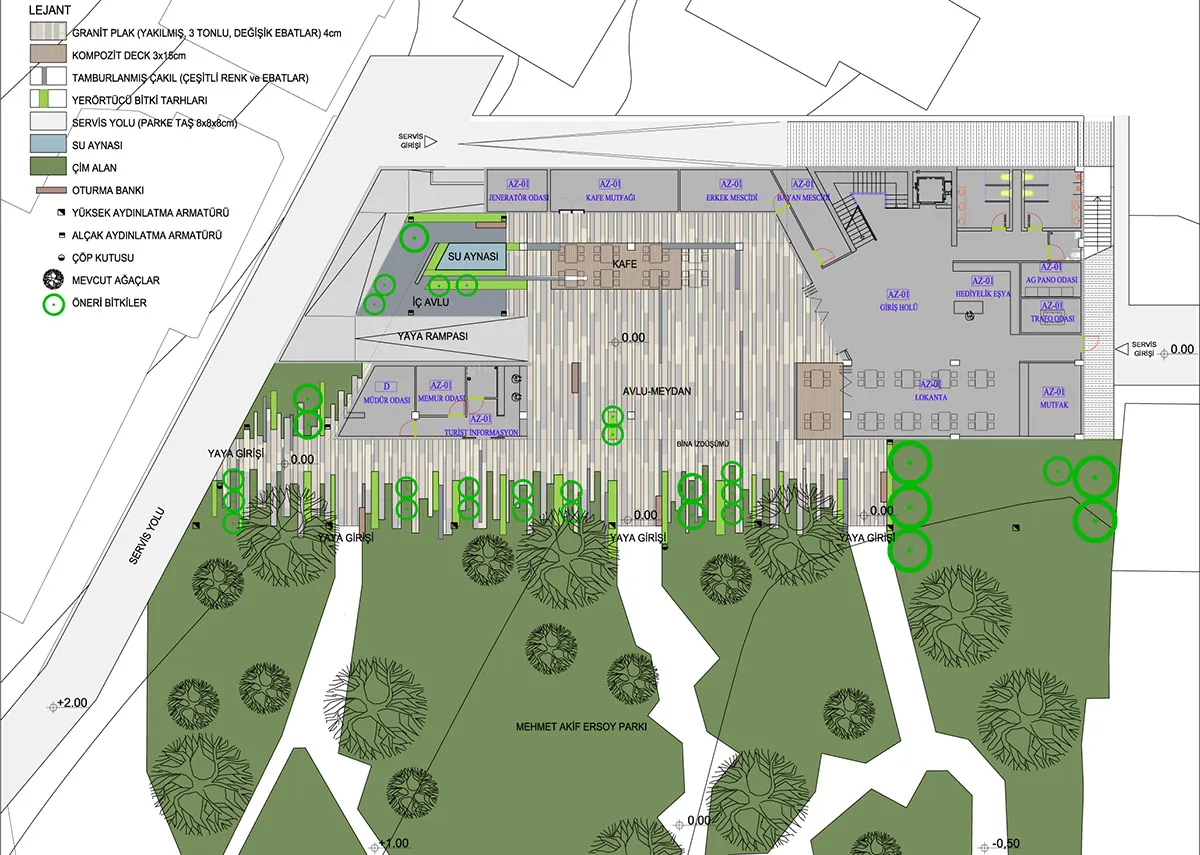
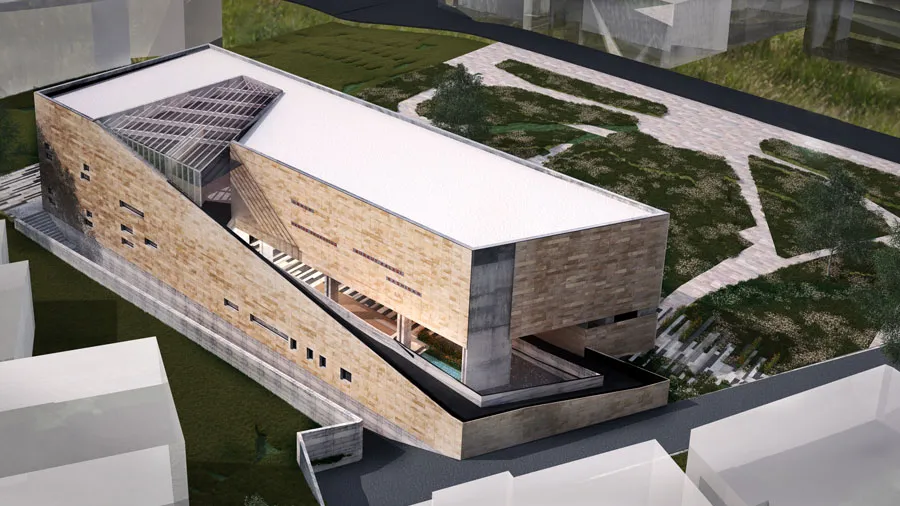
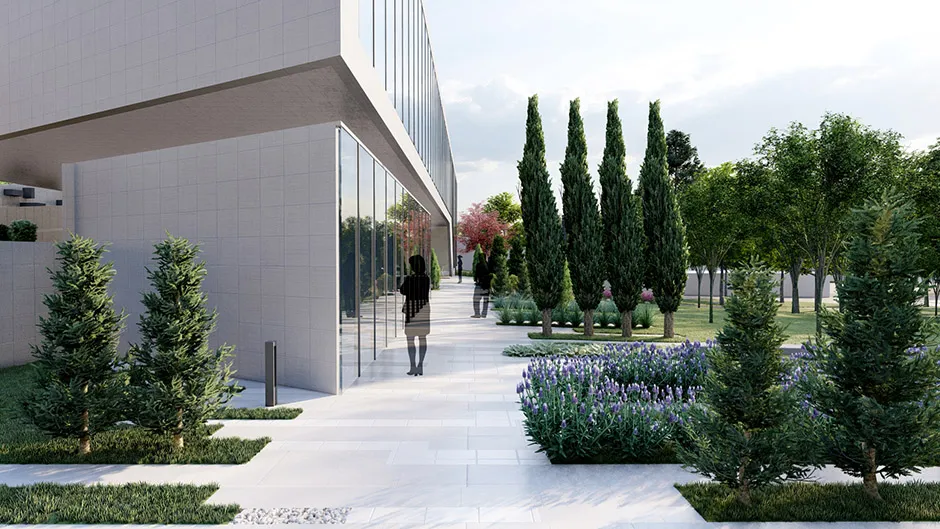
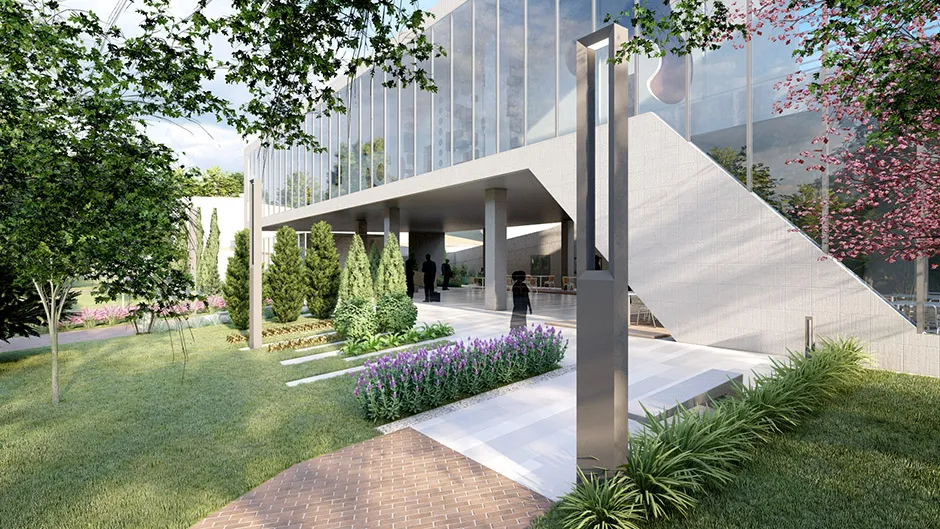
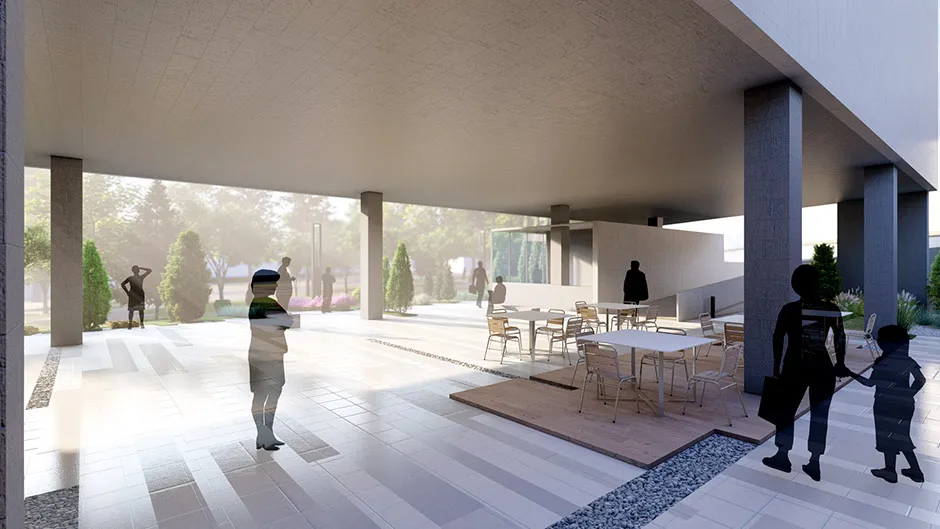
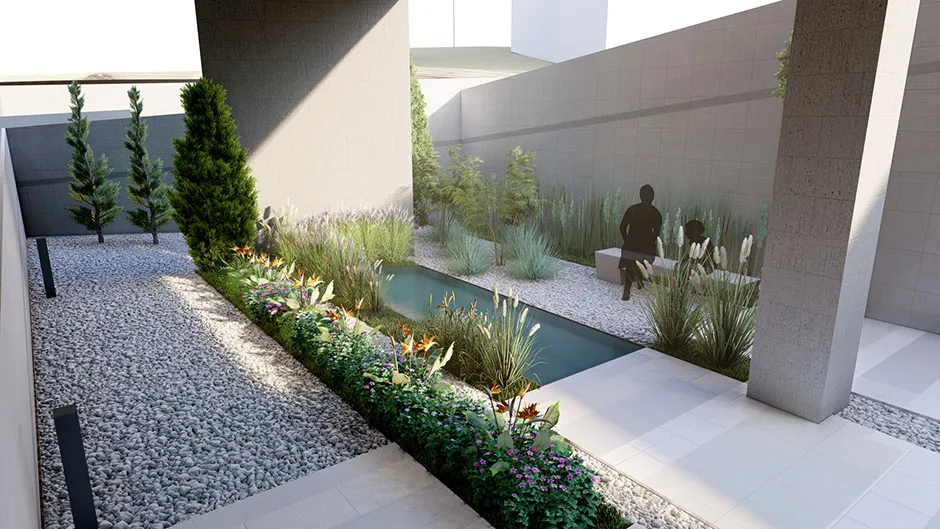
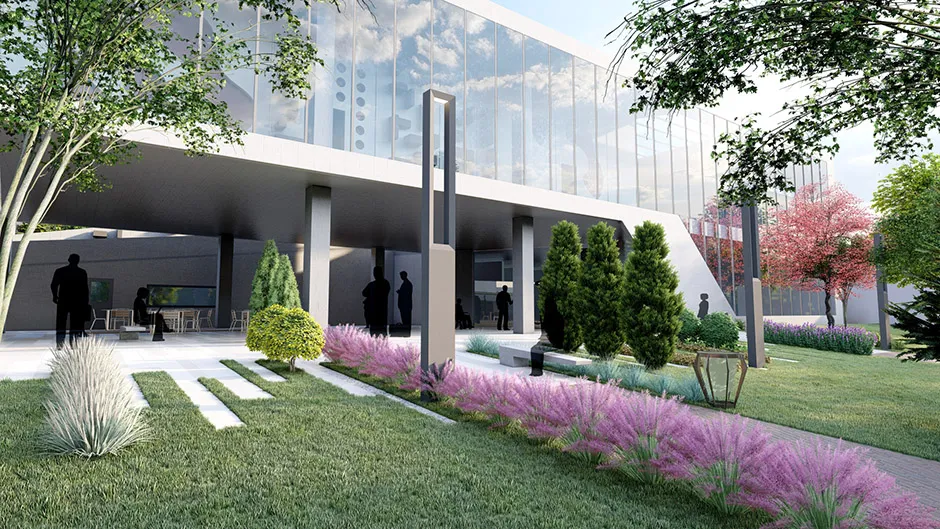
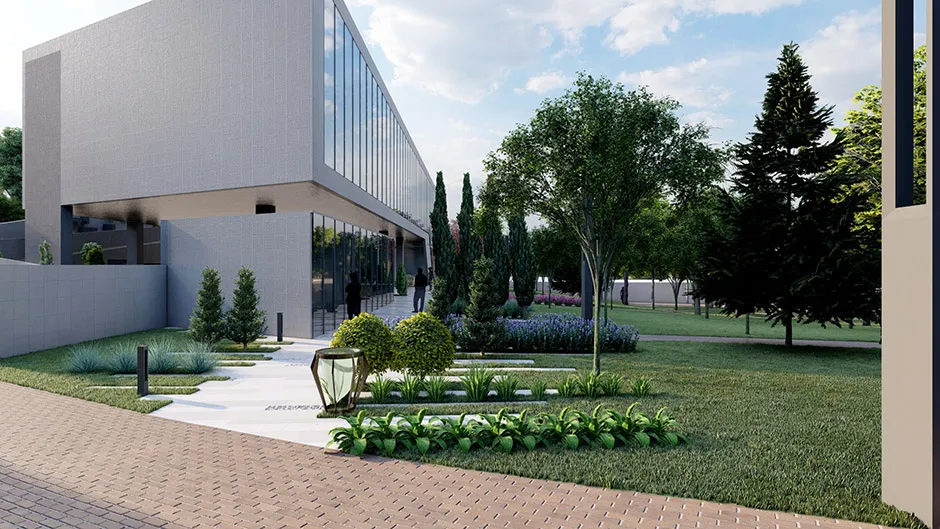
For the Ürgüp Museum Project, detailed design principles were developed for the service roads, pedestrian paths and courtyard-square defined as the key elements. Special paving materials and urban furniture fully in harmony with the architecture were designed, and the museum courtyard and park were treated as a whole.
- Year & Duration
- 2015-2016 - 10 months
- Location
- Ürgüp - Nevşehir
- Client
- Ministry of Culture and Tourism – General Directorate of Cultural Heritage and Museums, Kayseri Directorate of Surveying and Monuments - HAZAN ARCHITECTURE
- Area
- 1,700 m²
- Design
- Selami Demiralp
Alican Turgay Sezer - Architect of Record
- Hazan Architecture