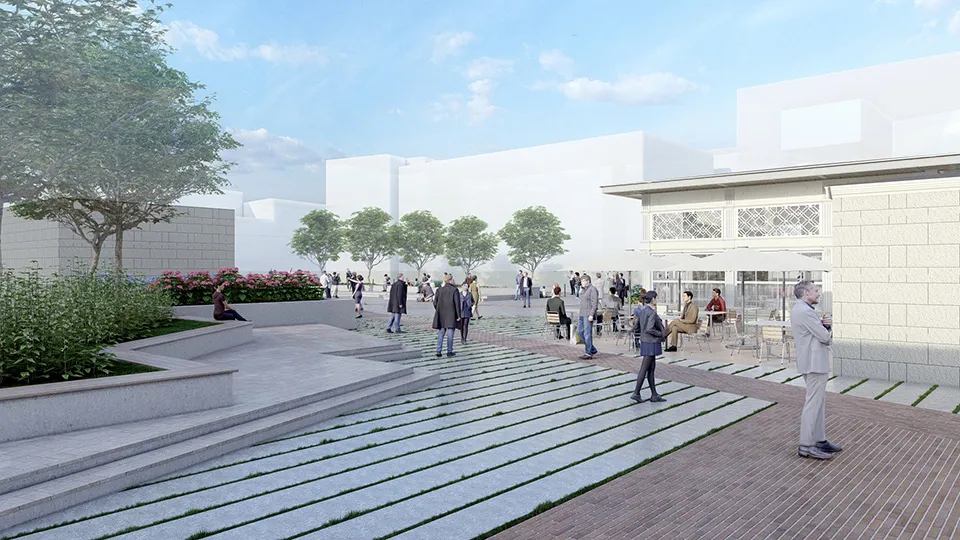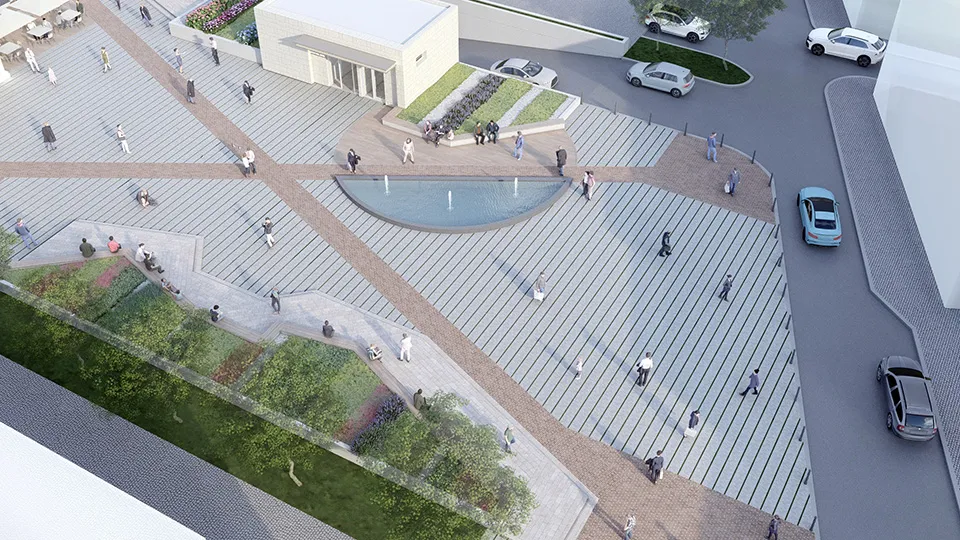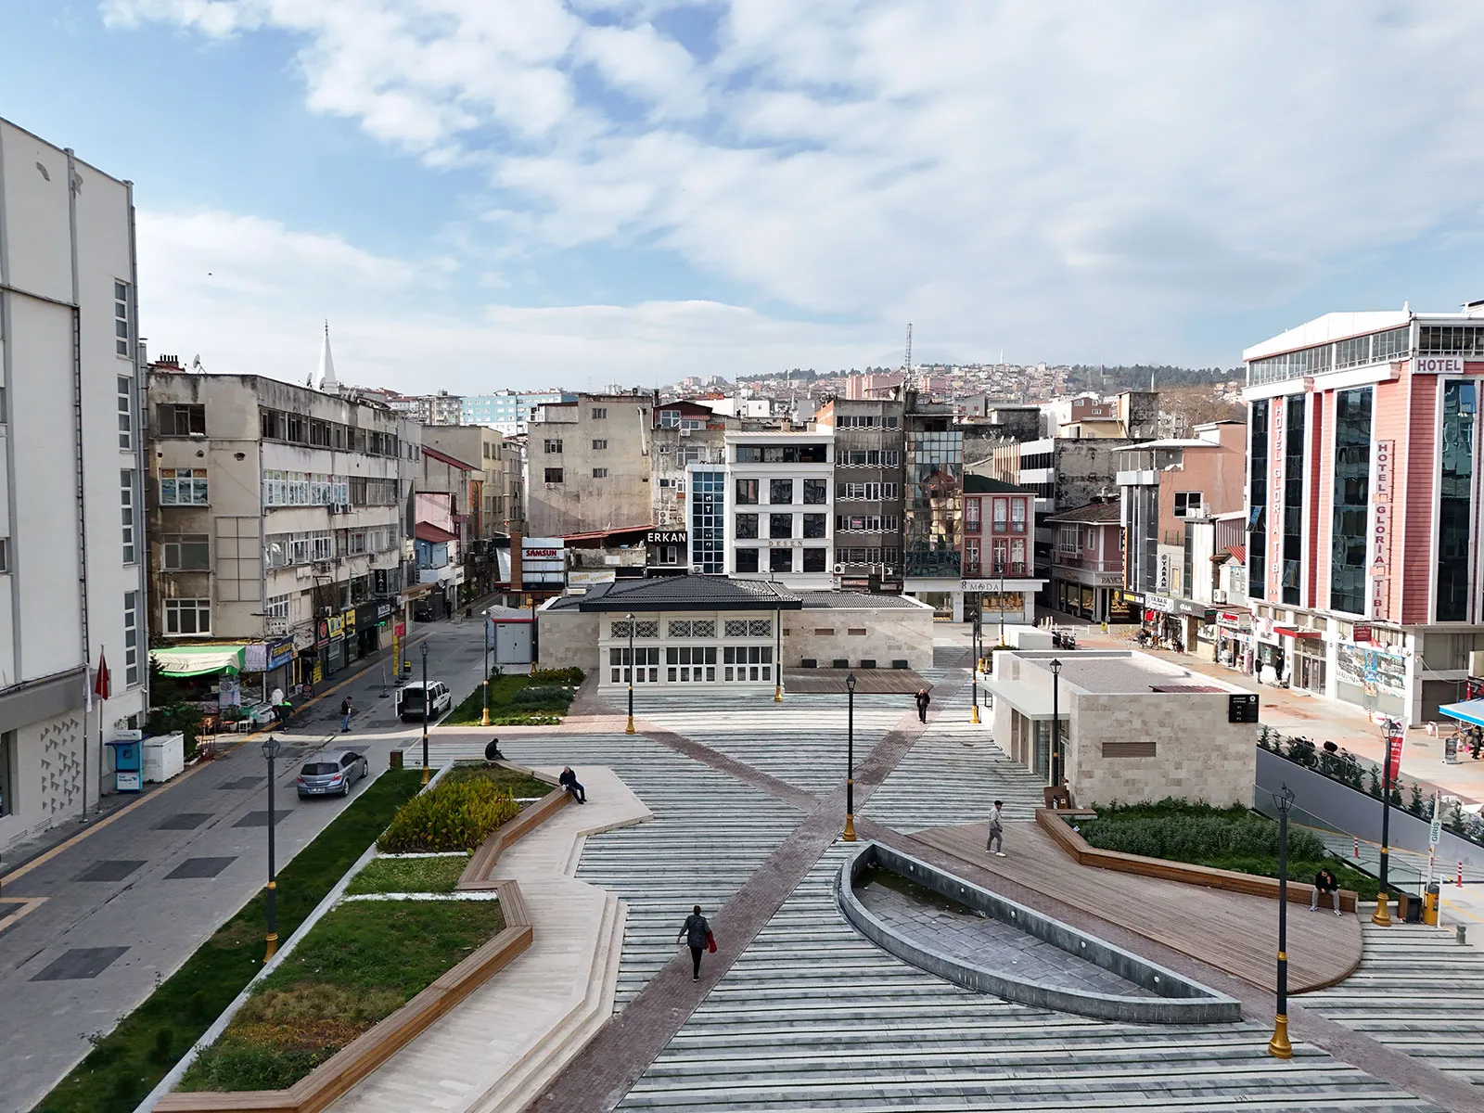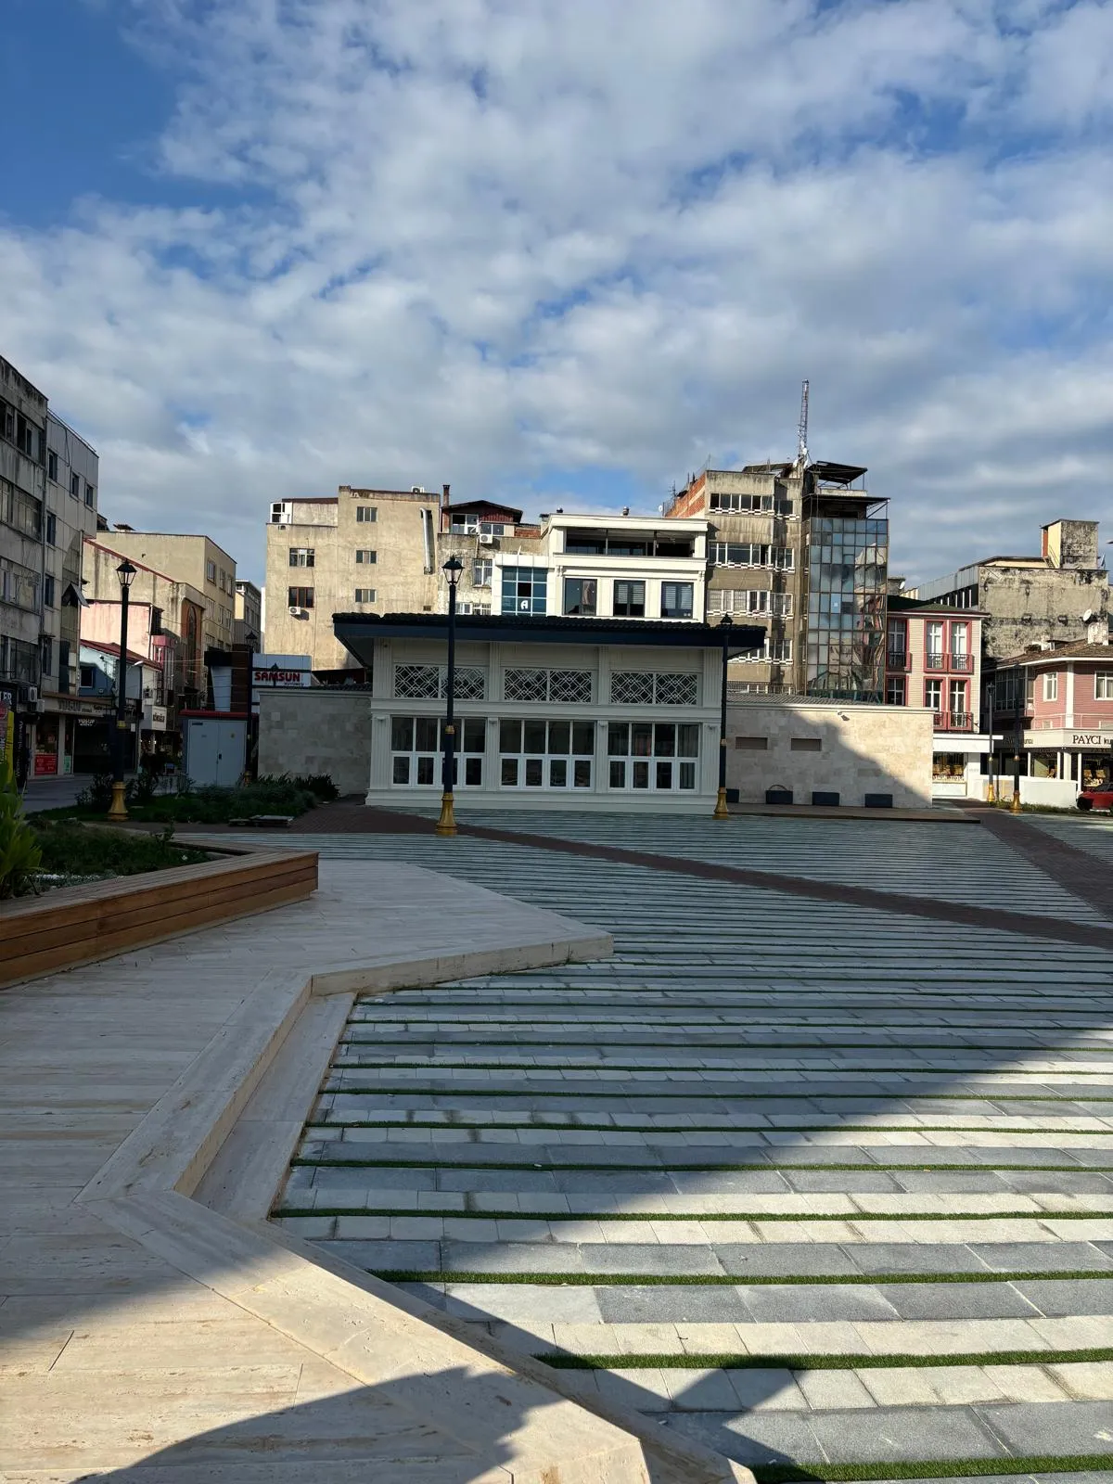
Samsun Anakent Square Project
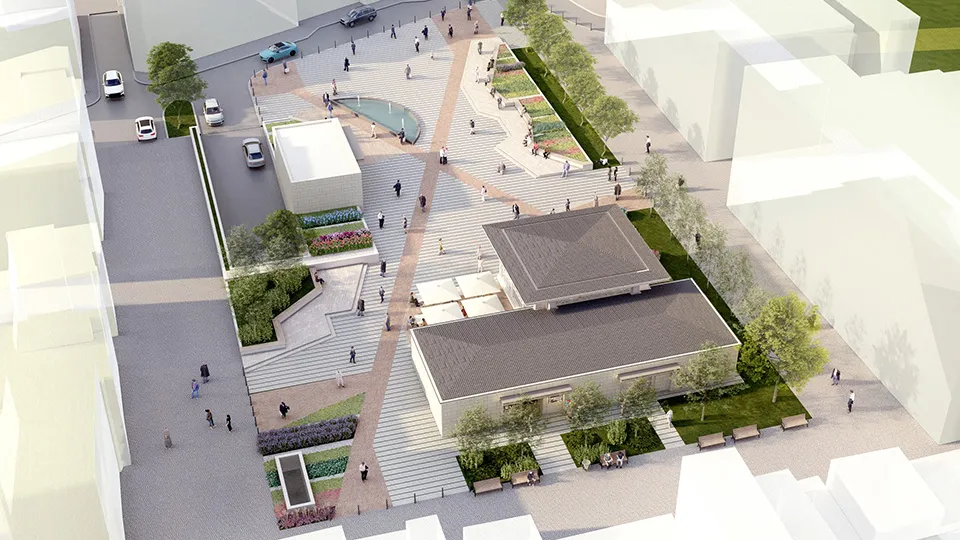
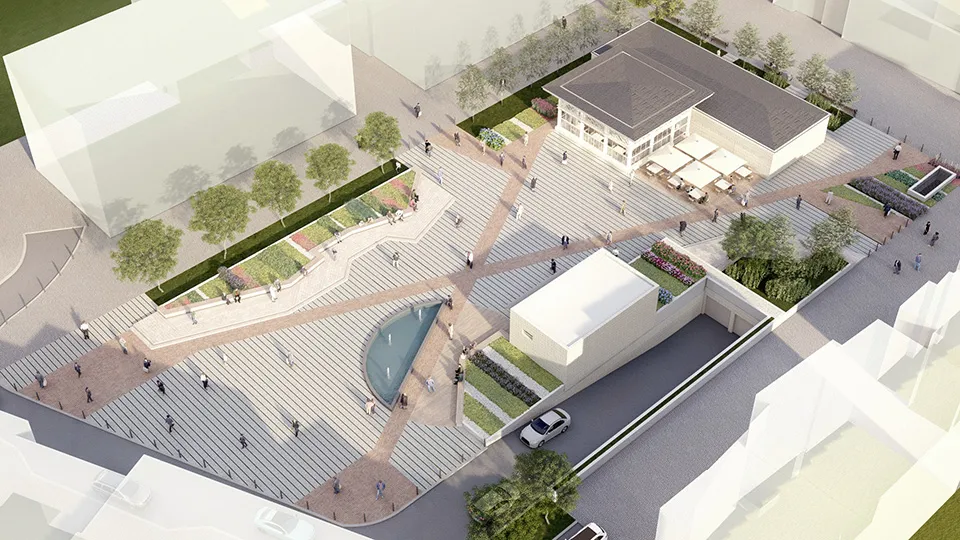
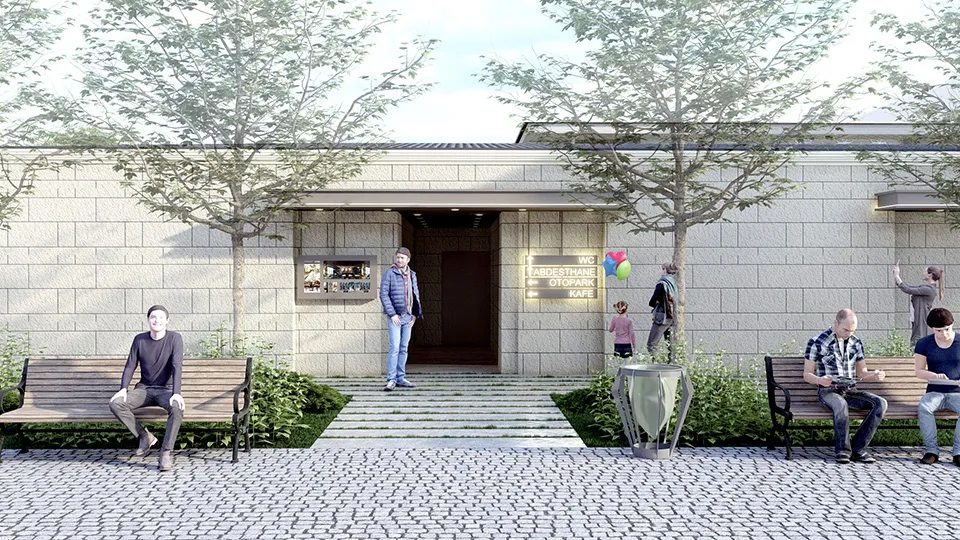
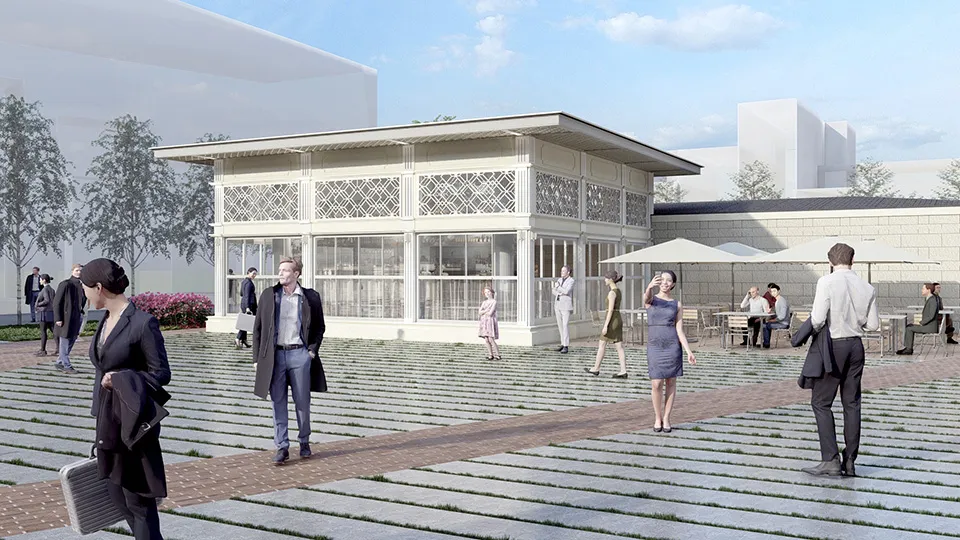
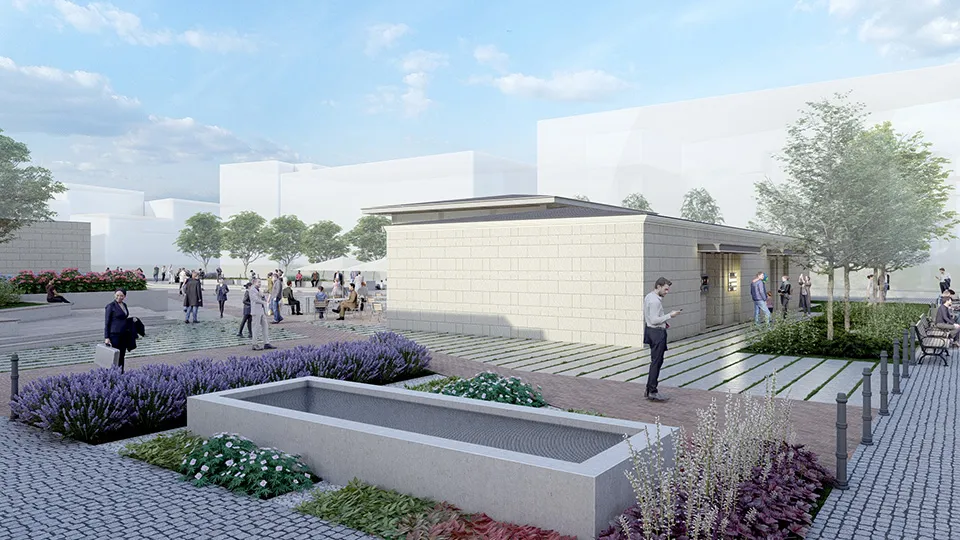
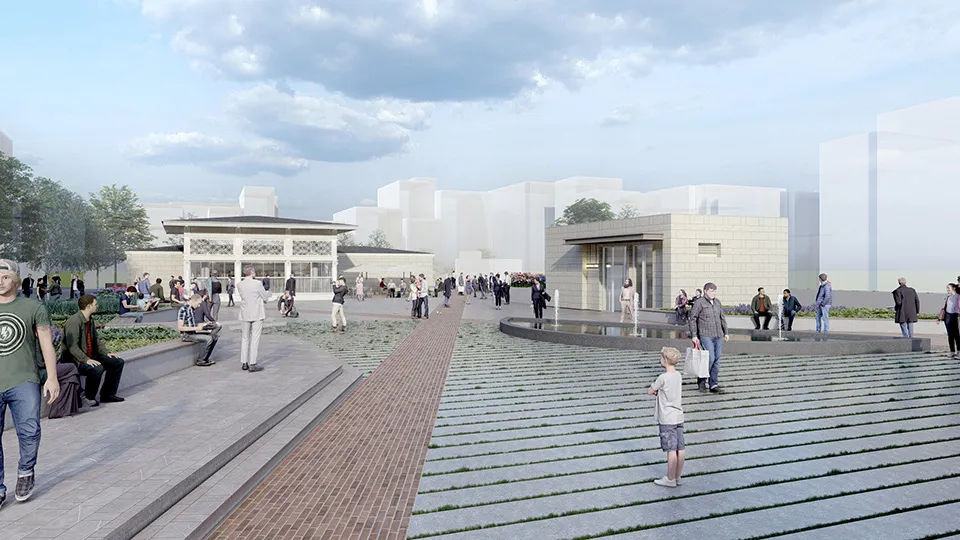
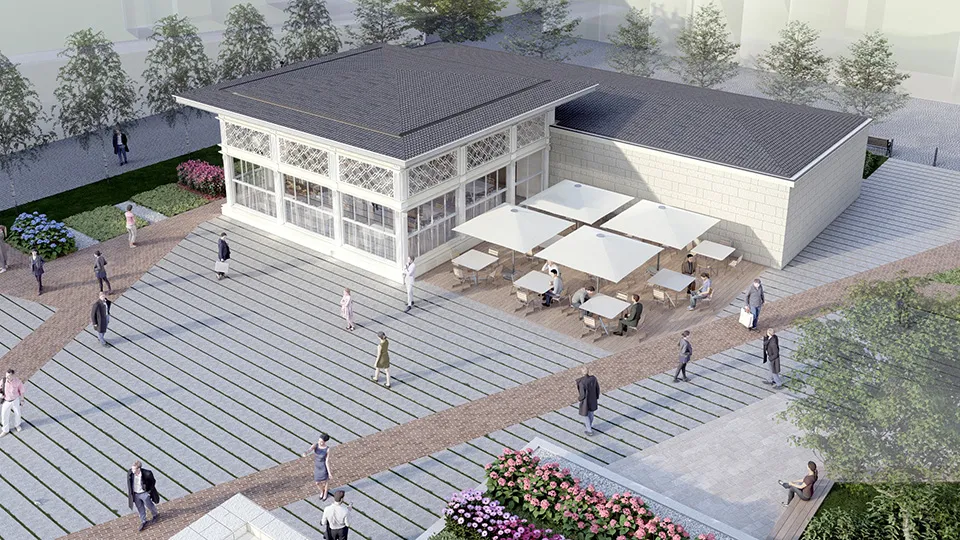
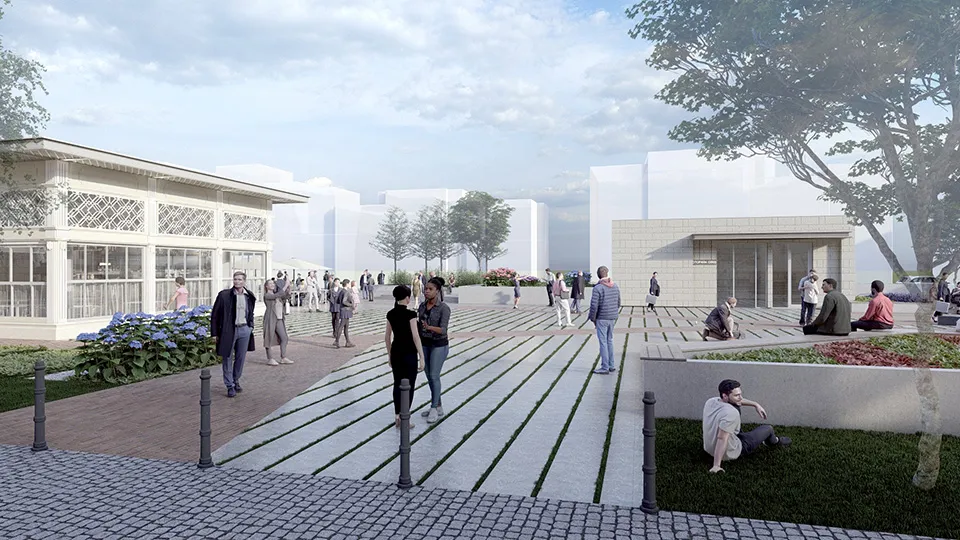
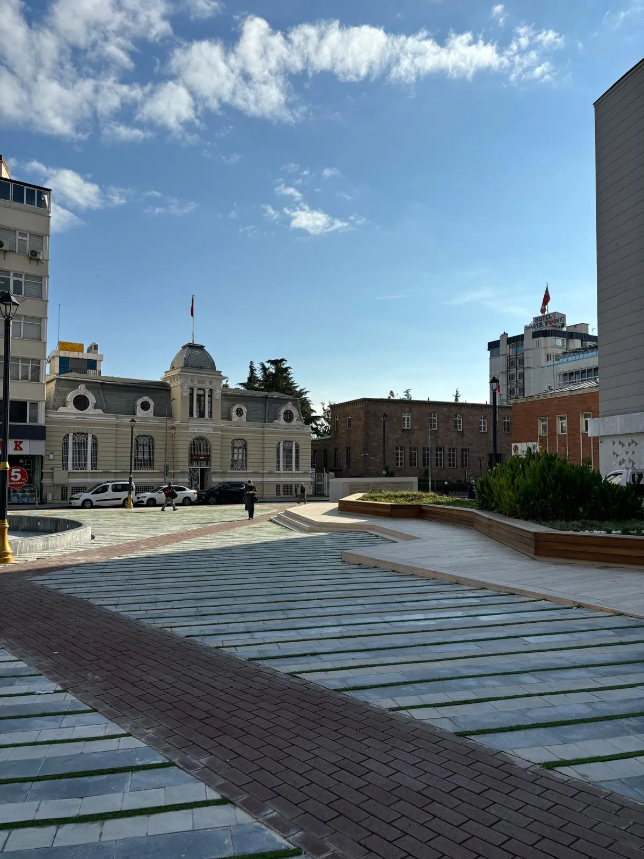
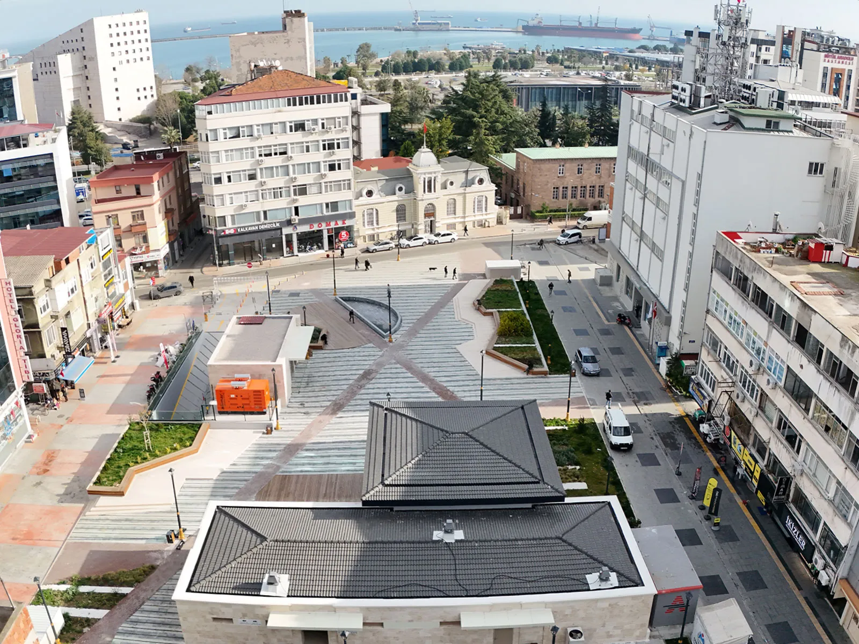
In this project, planned on a 2,652.12 m² site as a square and car park replacing the demolished Anakent business centre in Samsun, there is a 3-storey underground conventional car park with a capacity of 222 vehicles, and a café and square above. The project gives local residents a new place to socialise, an open space and gathering place within the dense urban fabric, and an underground car park that meets part of the parking demand.
- Year & Duration
- 2021-2022 12 months
- Location
- Samsun
- Client
- Samsun Metropolitan Municipality
- Area
- 2,600 m²
- Design
- Selami Demiralp
Alican Turgay Sezer
Zeynep Teberoğlu - Other Services
- VEN Architecture - Architecture