Panarama Residences Landscape Design
Panarama Residences Landscape Design Project
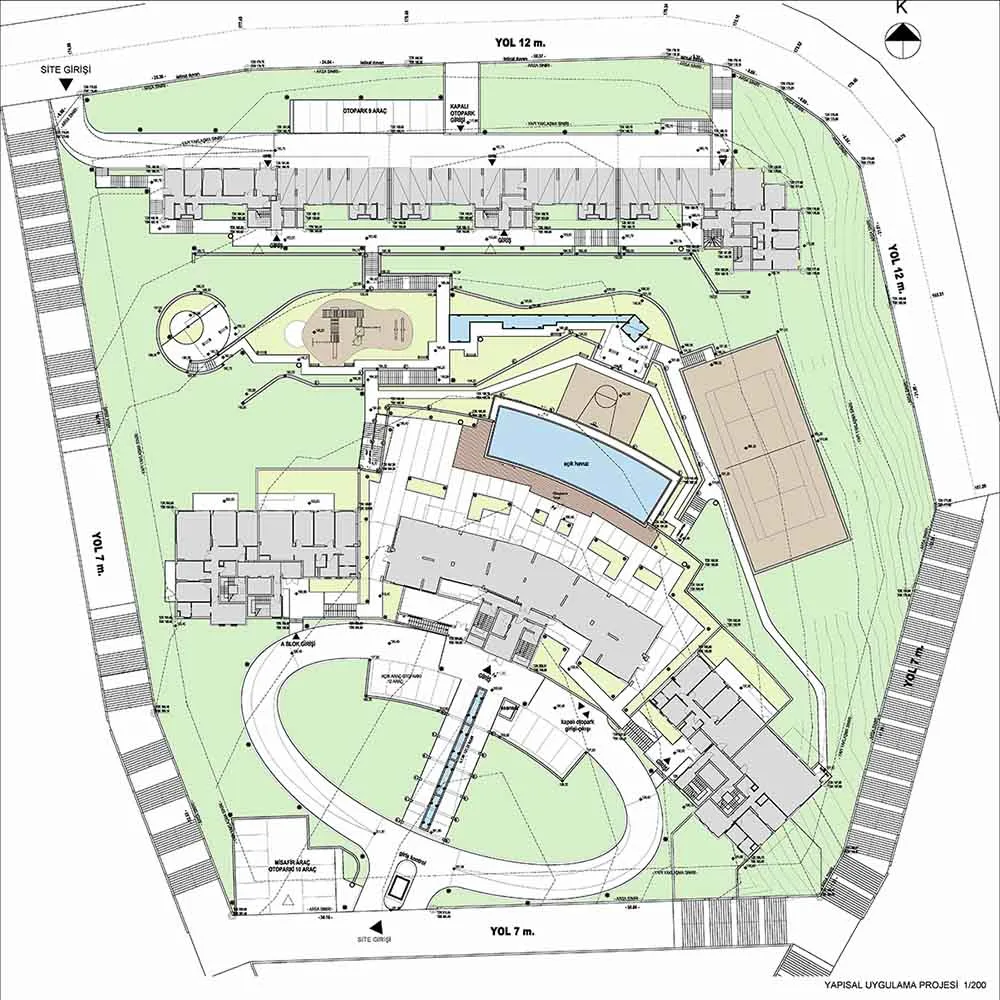
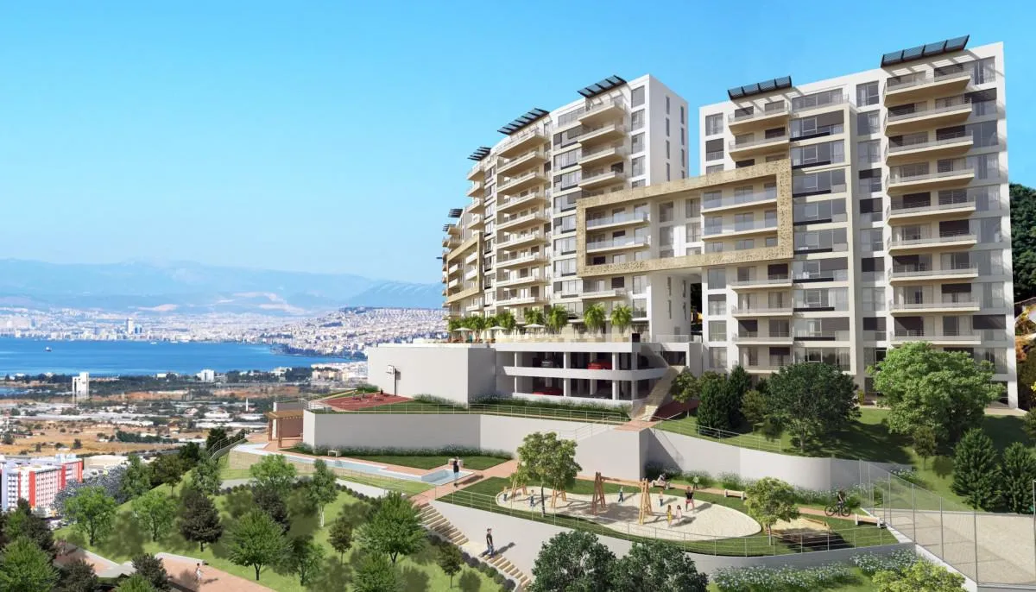
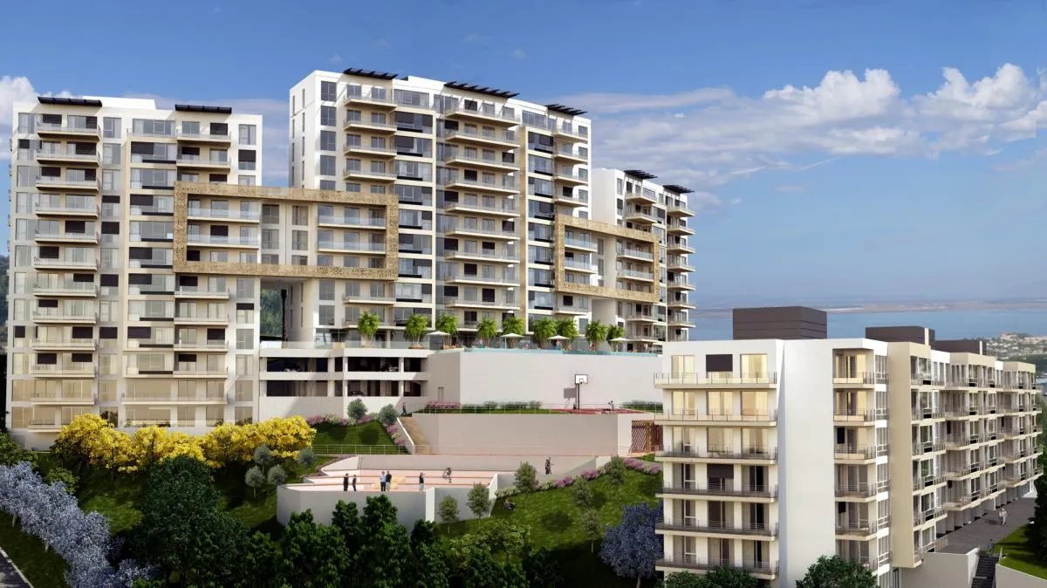
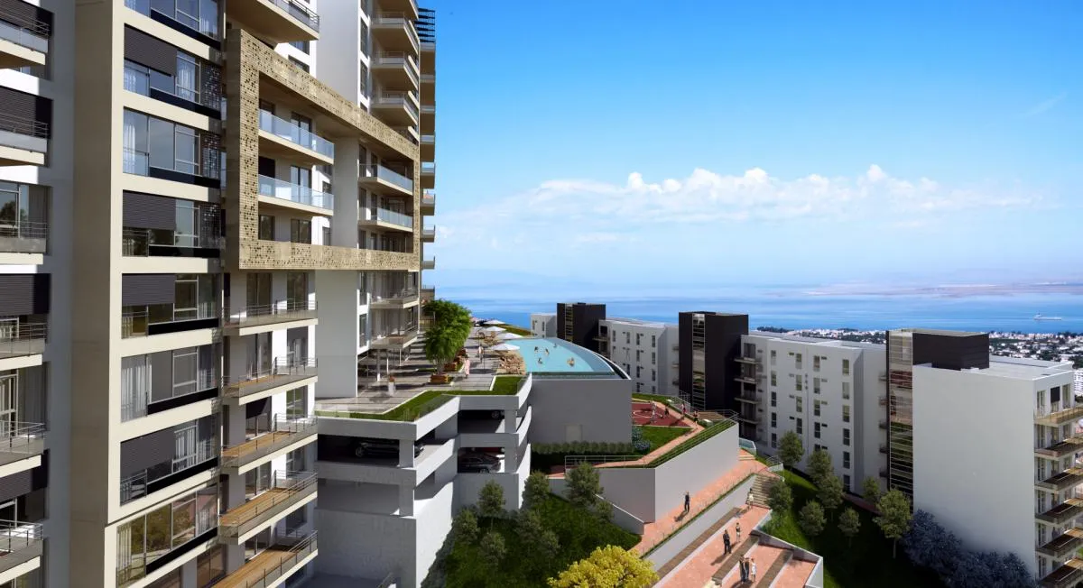
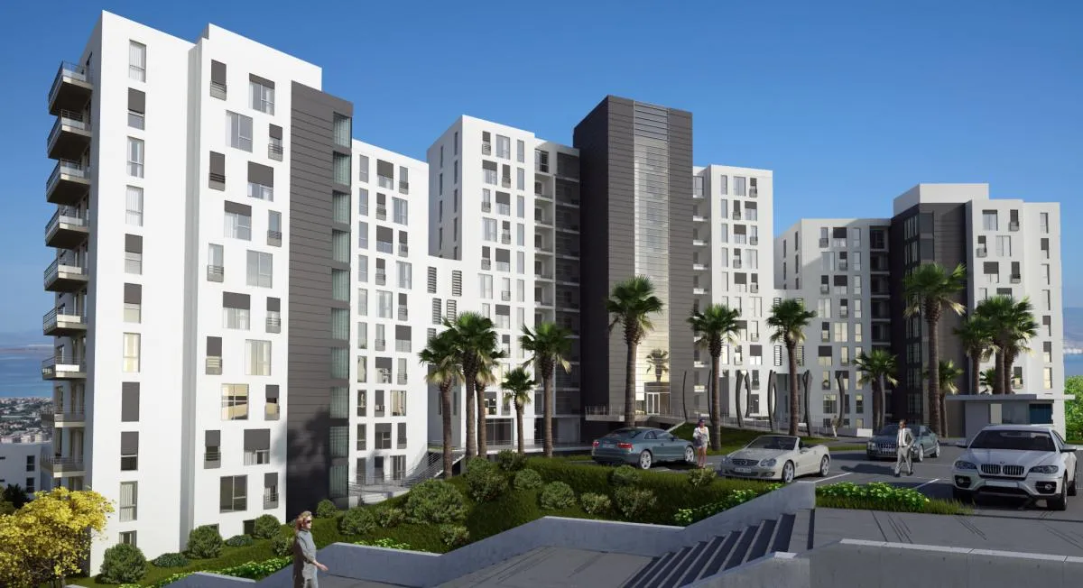
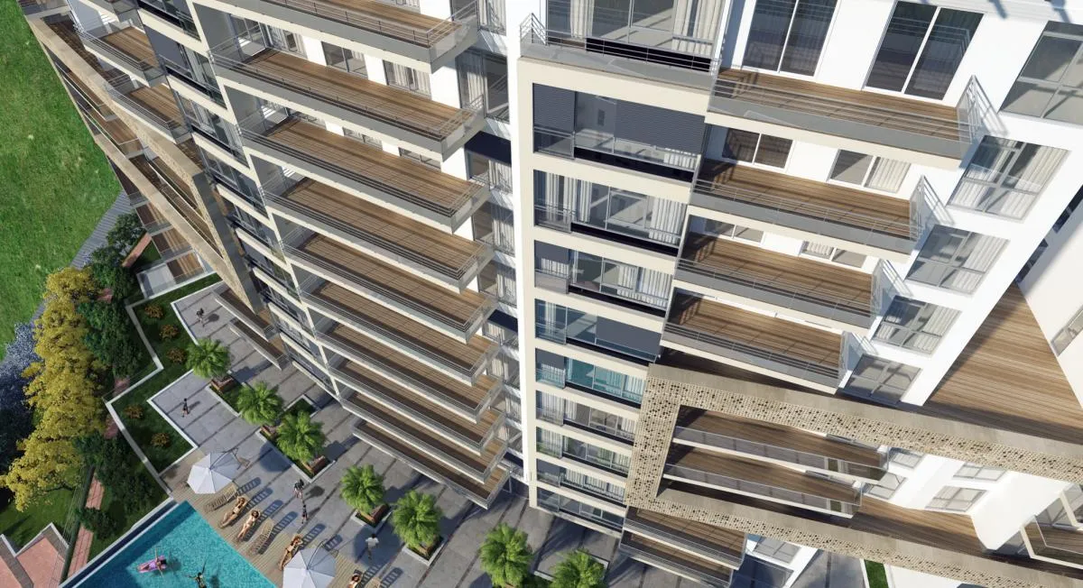
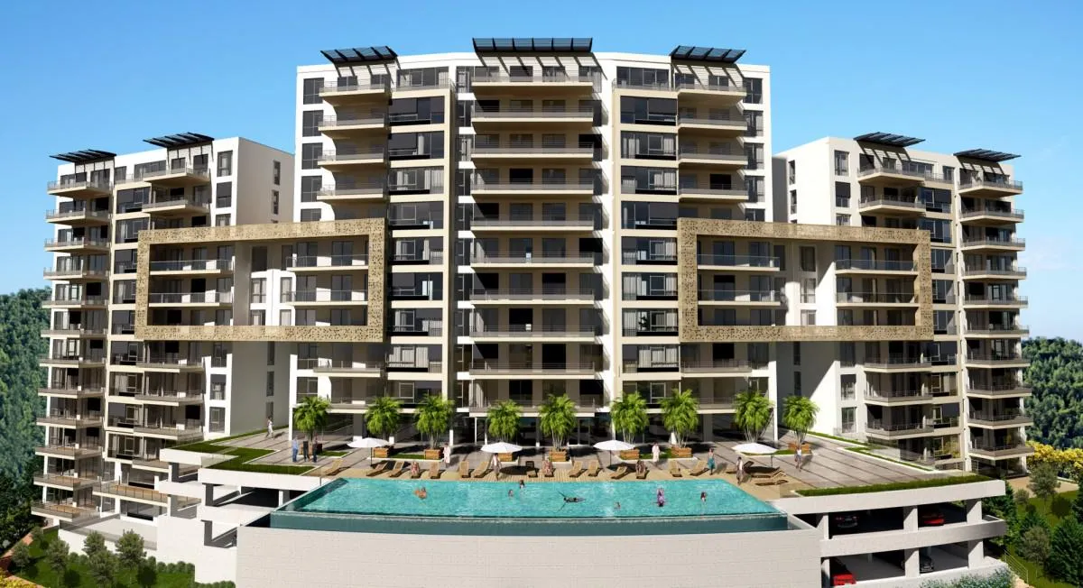
On a site consisting of 109 residences and a social facility, contemporary living spaces were designed with a simple and original style, creating a holistic living environment with an oval square rich in landscape elements, indoor and outdoor social areas with panoramic views, an outdoor infinity pool merging with the bay view, children's playgrounds, sports facilities and walking paths.
- Year & Duration
- 2012-2013 - 4 months
- Location
- Narlıdere - İzmir
- Client
- Naslı Construction
- Area
- 14,300 m²
- Completion
- 2013
- Design
- Selami Demiralp
- Architectural Design
- VEN Architecture