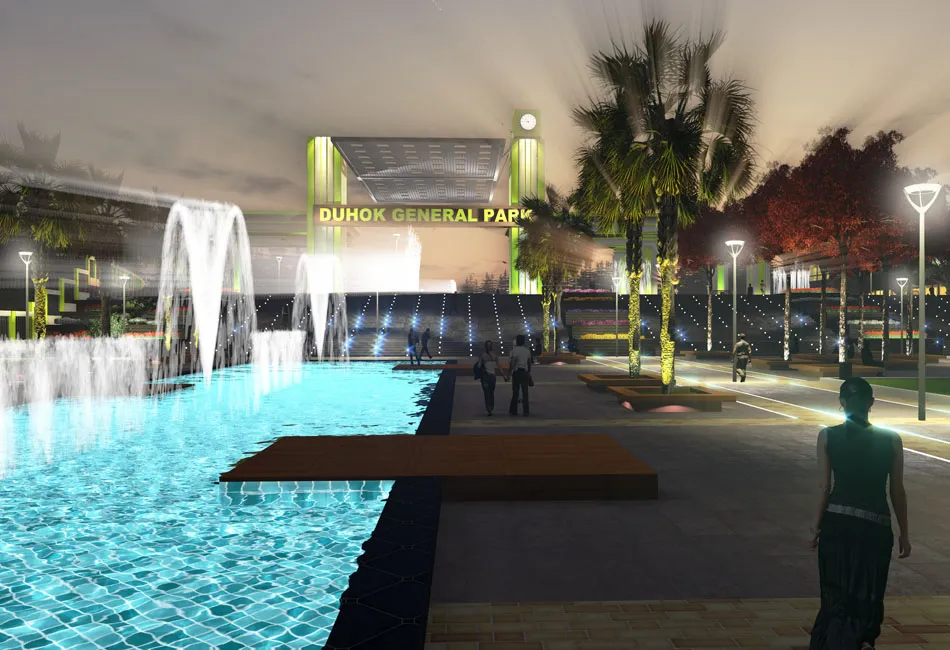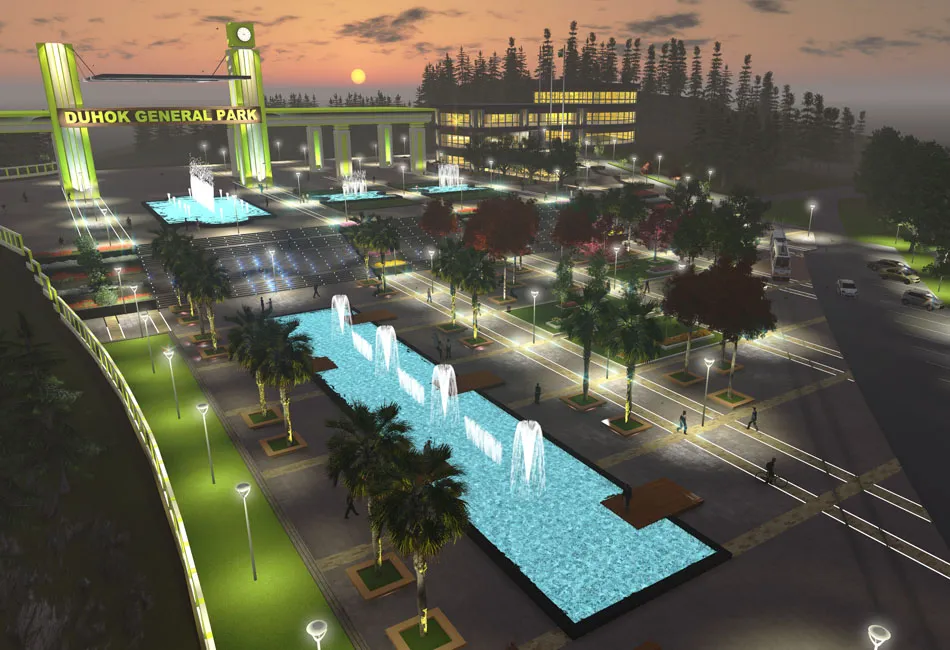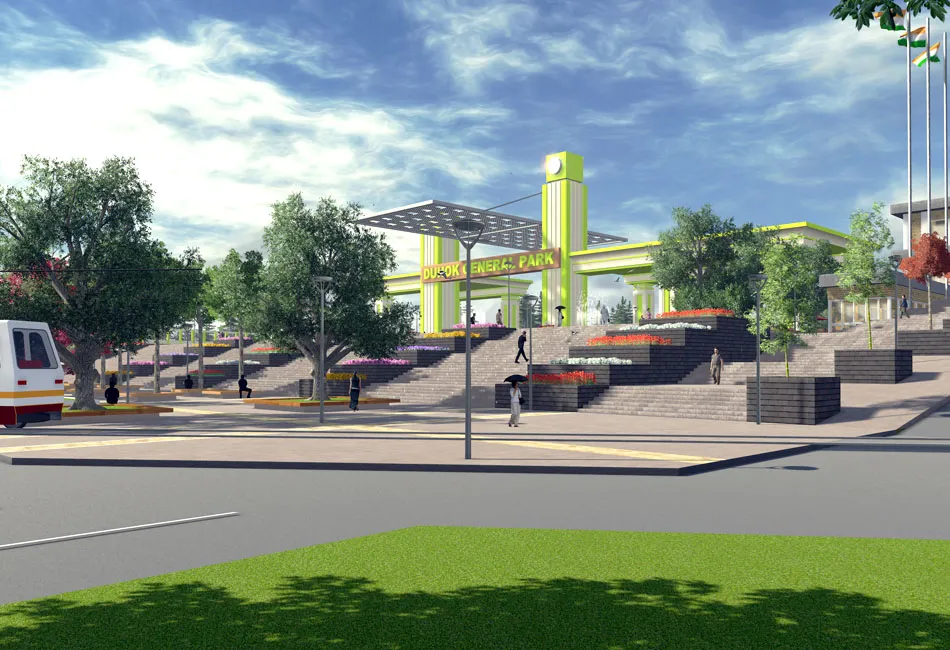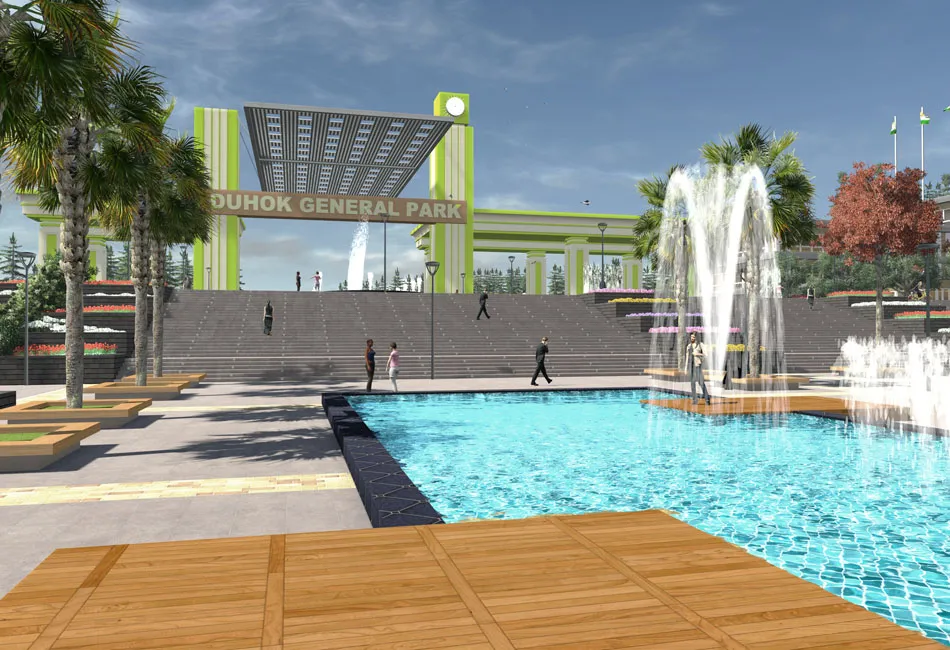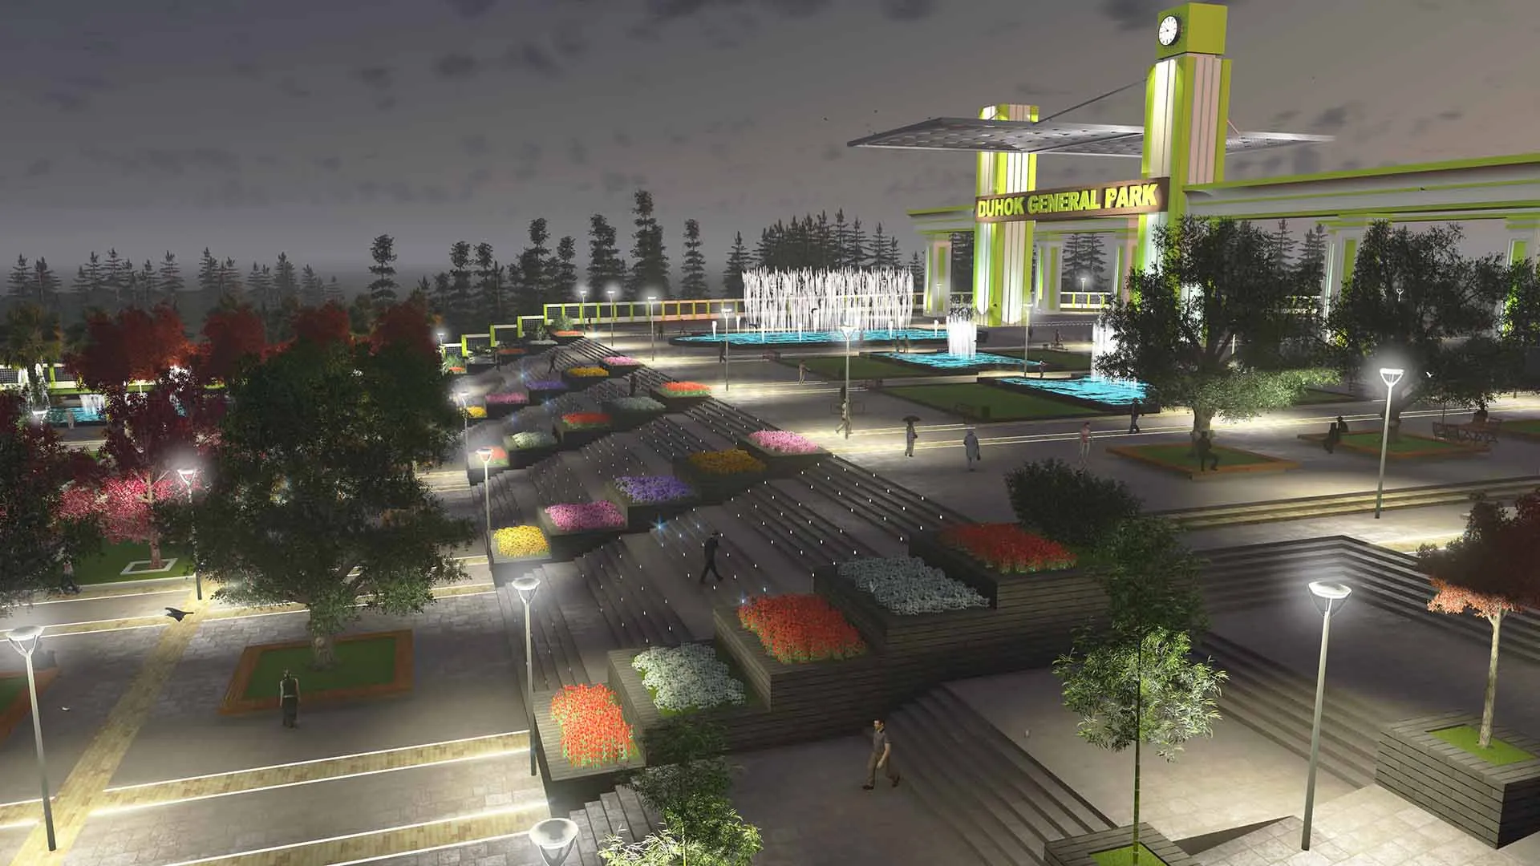
Duhok General Park
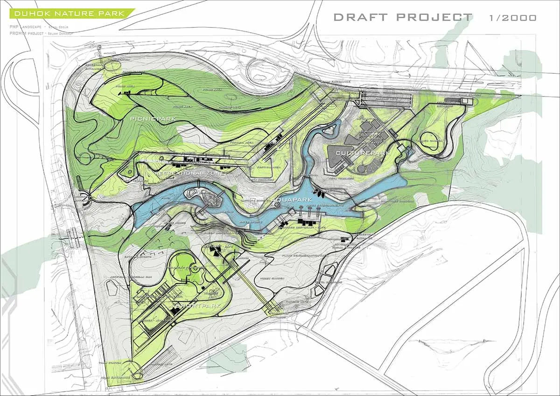
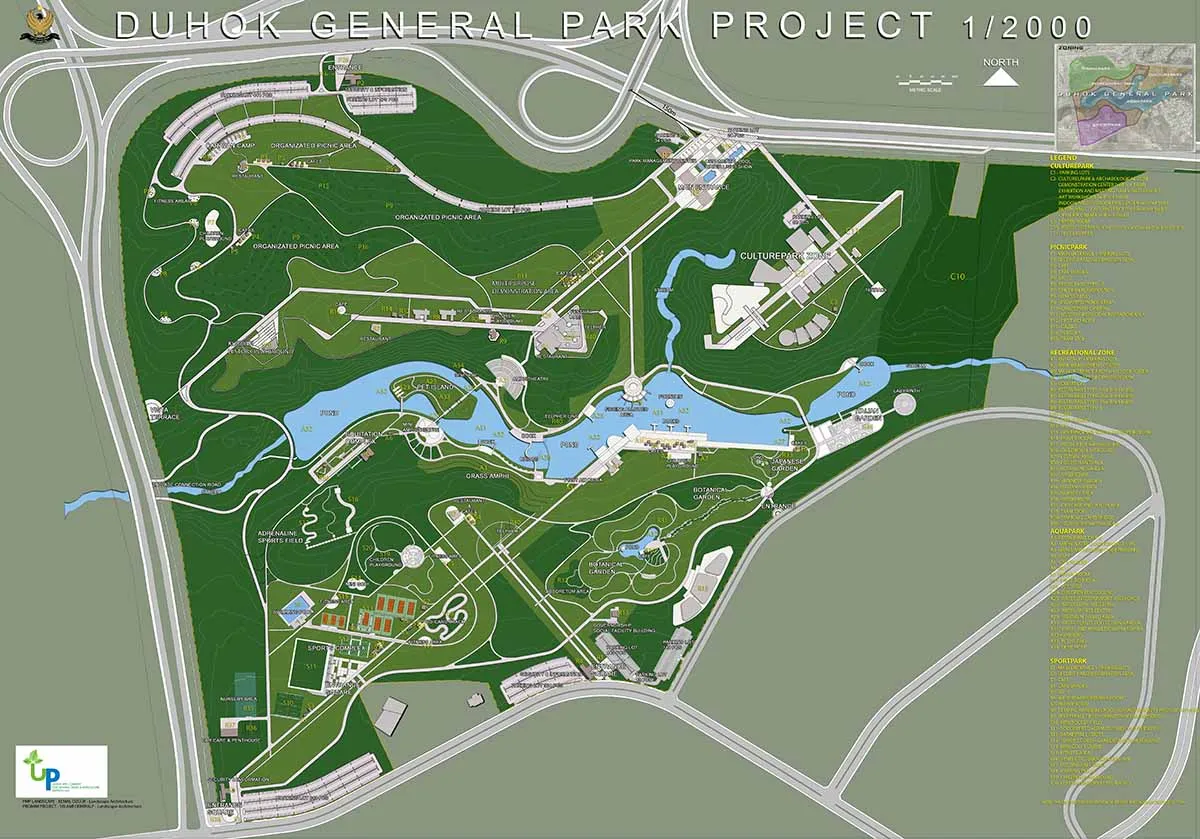
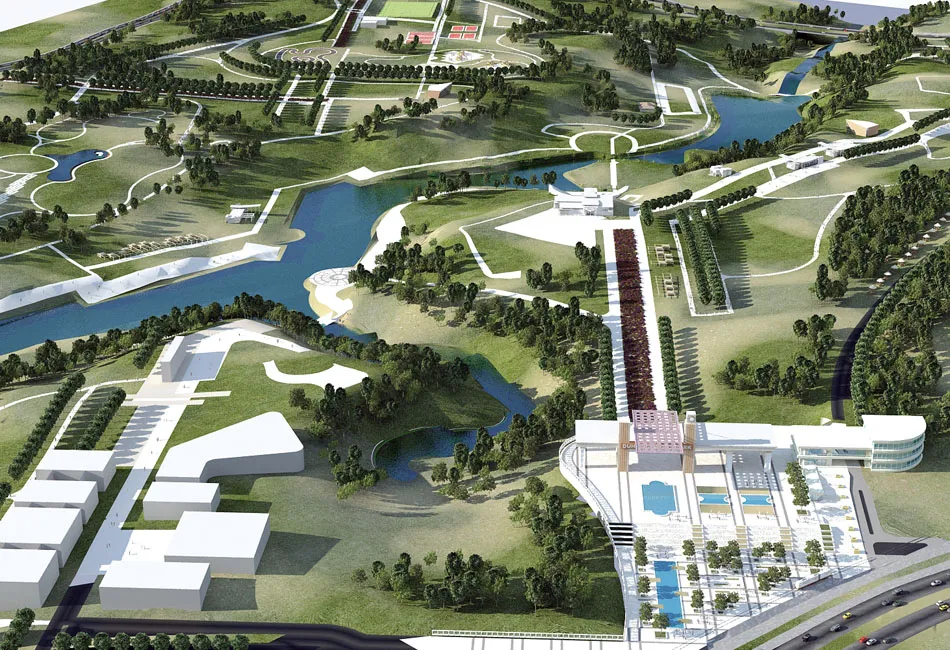
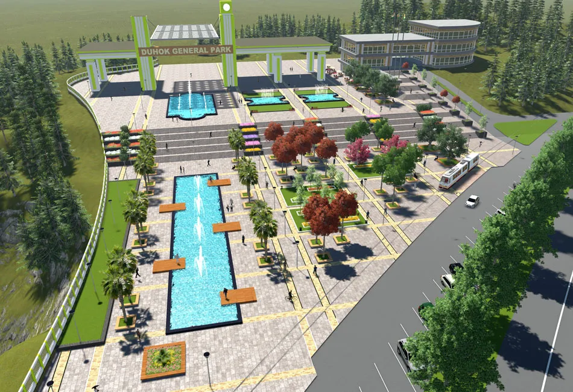
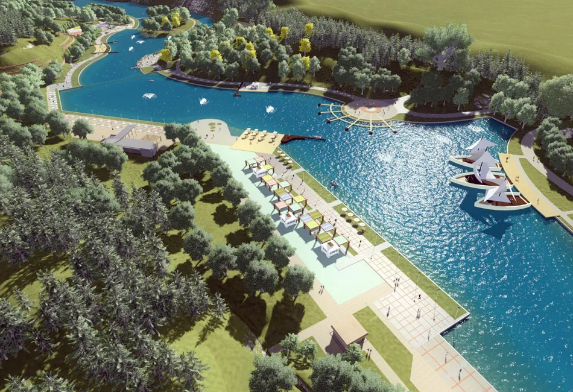
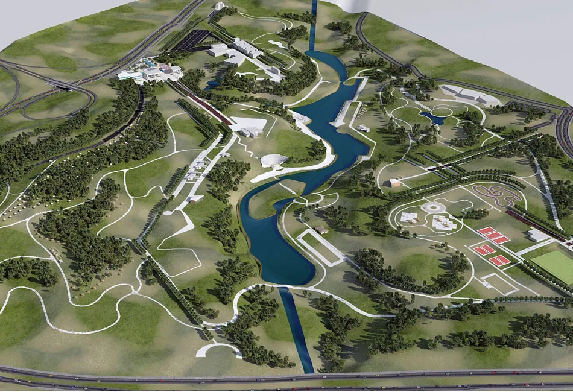
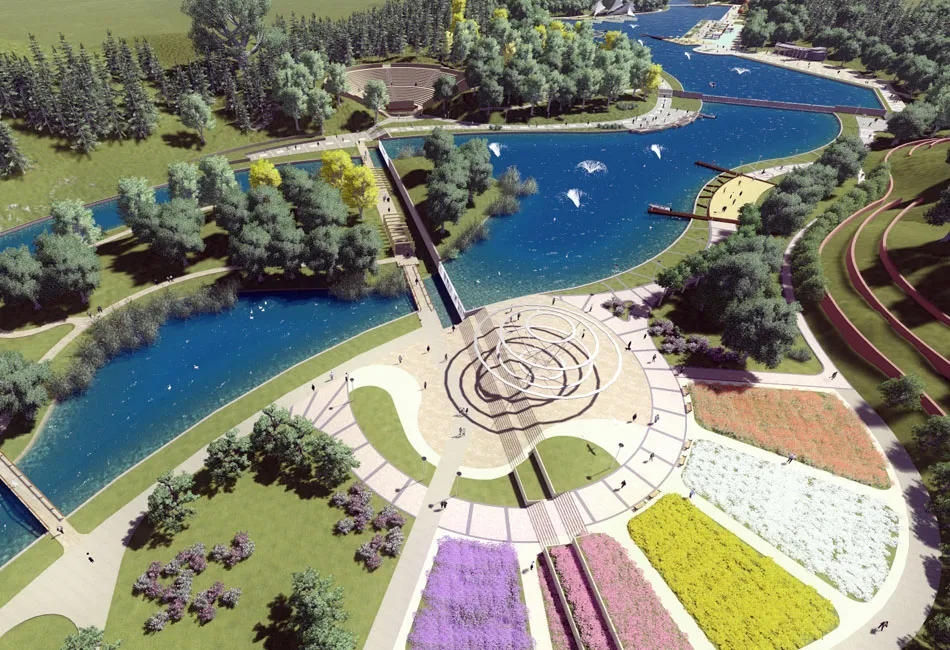
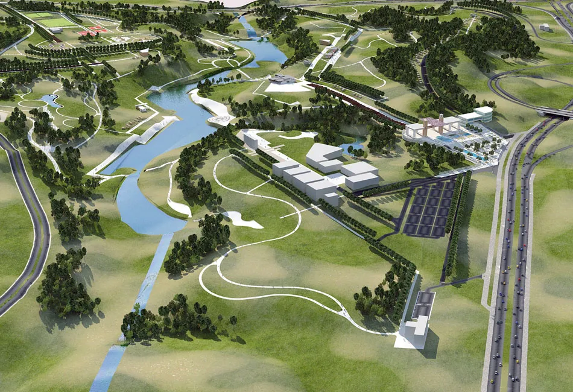
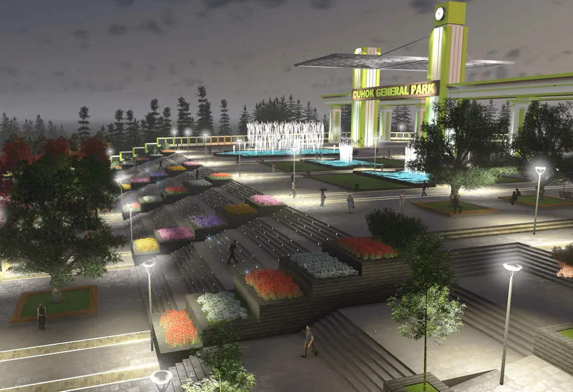
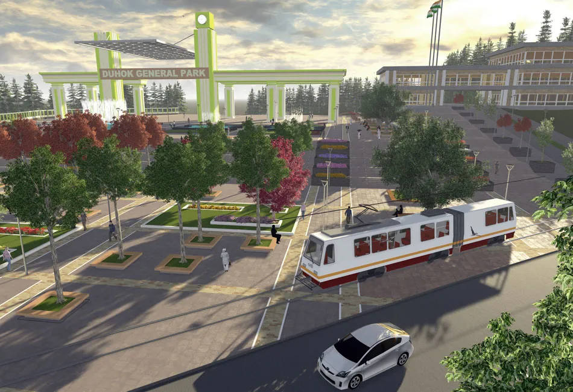
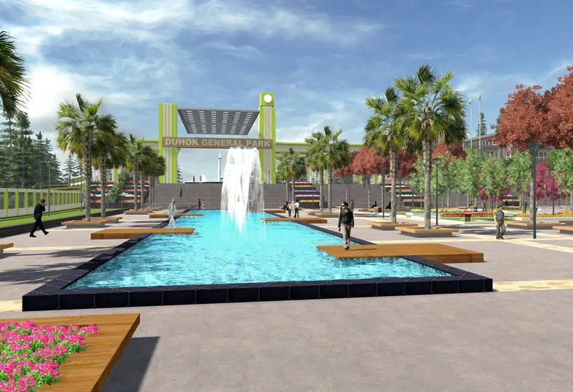
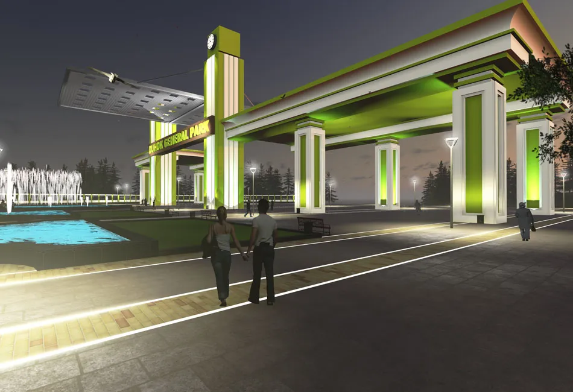
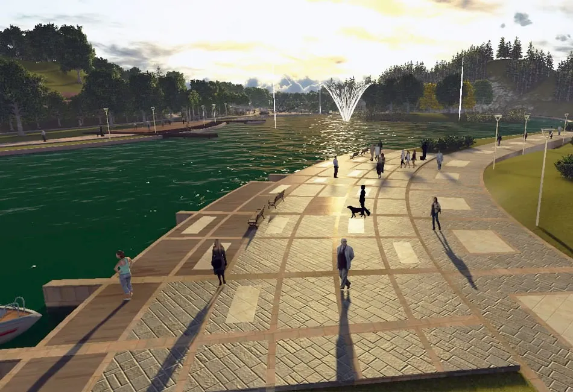
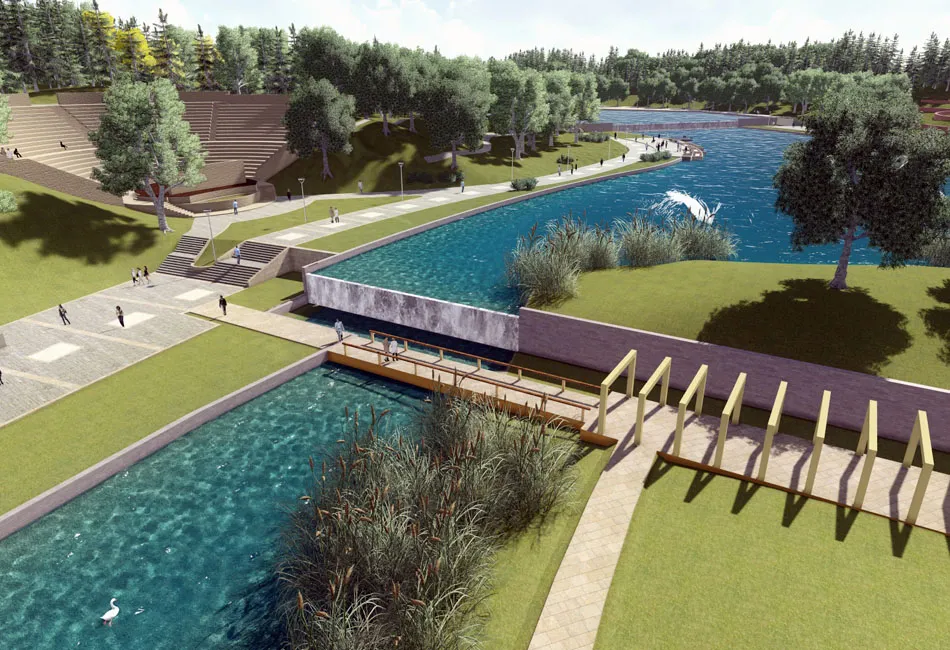
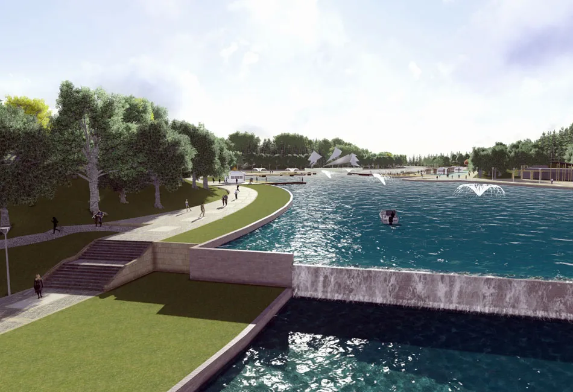
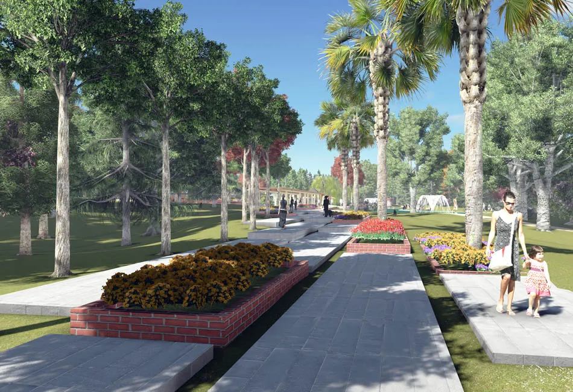
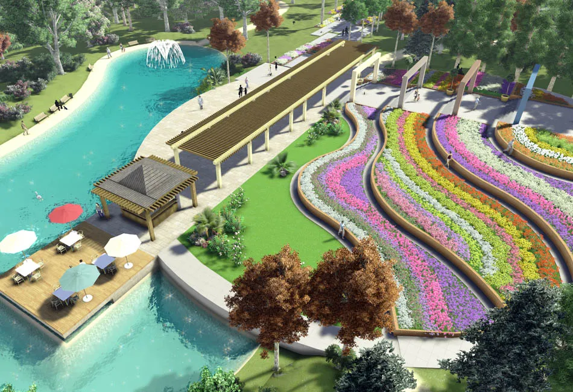
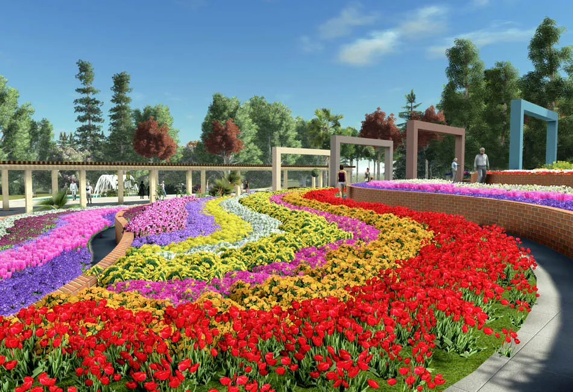
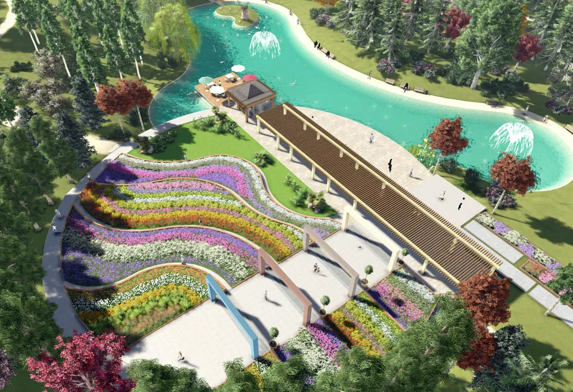
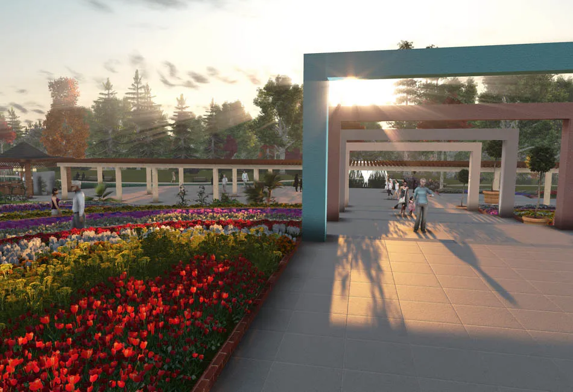
Serving the city and the region, the park is organised around five themes — culture park, picnic park, sports park, aqua park and a recreation zone — with special recreational uses including a total of 40,000 m² of various buildings, a culture and exhibition centre, 91,000 m² of ponds and ornamental pools, a 6,500-seat amphitheatre, an Olympic pool with 1,000 spectator seats, a football pitch with 1,500 spectator seats, various sports complexes, extreme sports, activity areas, festival, leisure and event grounds, an arboretum, gardens of nations and a botanical park; all engineering solutions for the site were also developed.
- Year & Duration
- 2012-2013 - 6 months
- Location
- Duhok - Iraq
- Client
- Duhok Government - UP Landscape Co.
- Area
- 1,720,000 m²
- Completion
- 2016
- Design
- Selami Demiralp
Kemal Özgür - Other Services
- Architecture - BN Tasarım
Civil Eng. - Minsa
Electrical Eng. - Bolkar Engineering
Mechanical Eng. - İrfan Canpınar
Irrigation - Sinan Mantı