Ankara Cebeci Nation's Garden Project
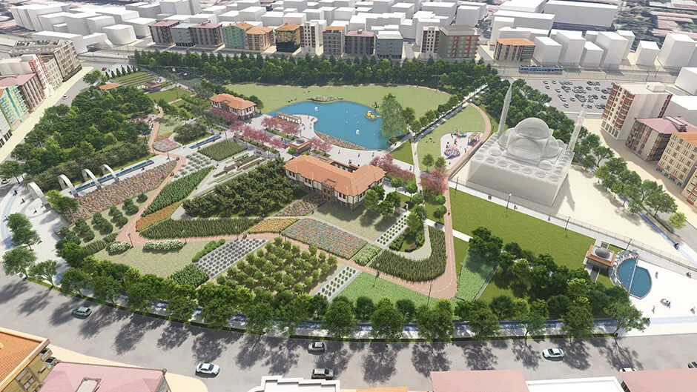
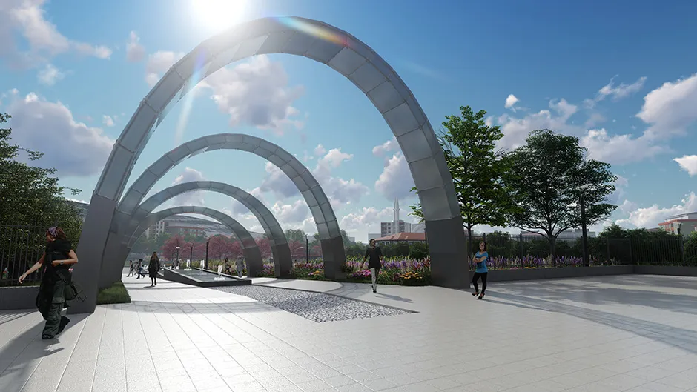
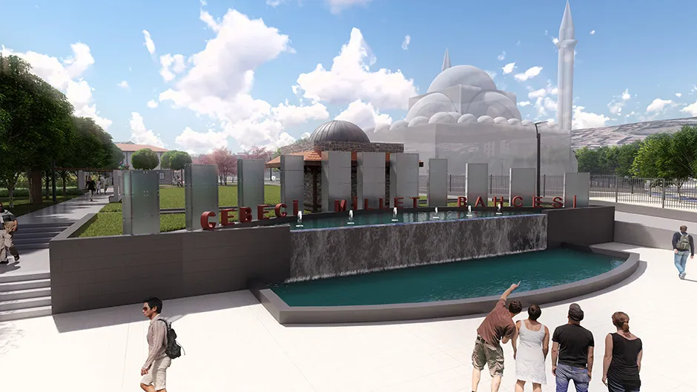
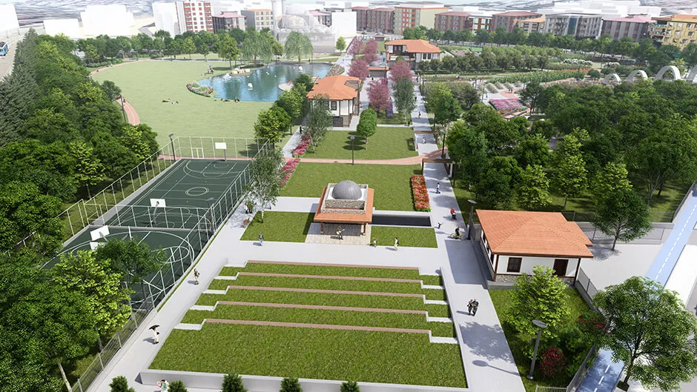
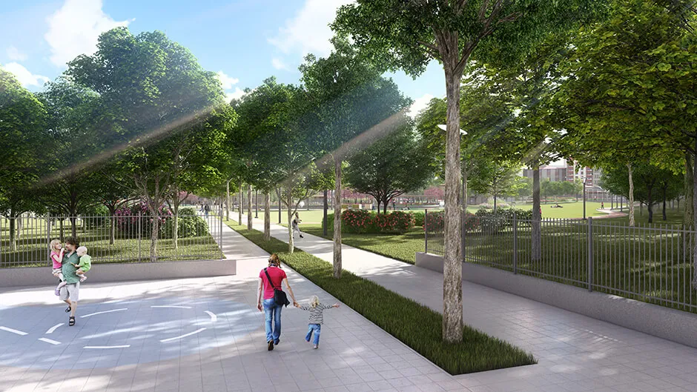
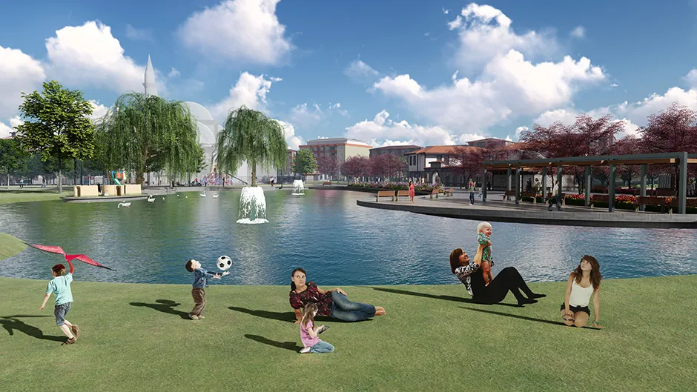
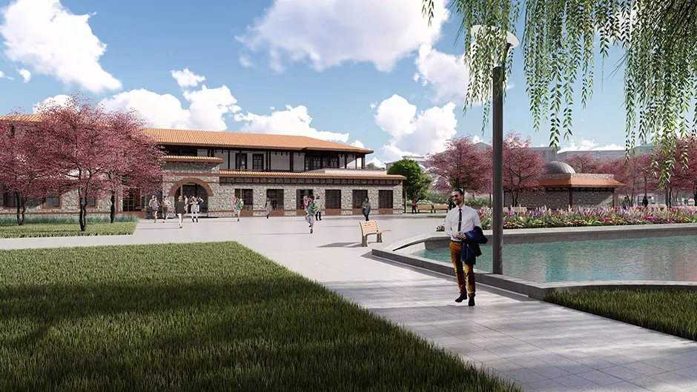
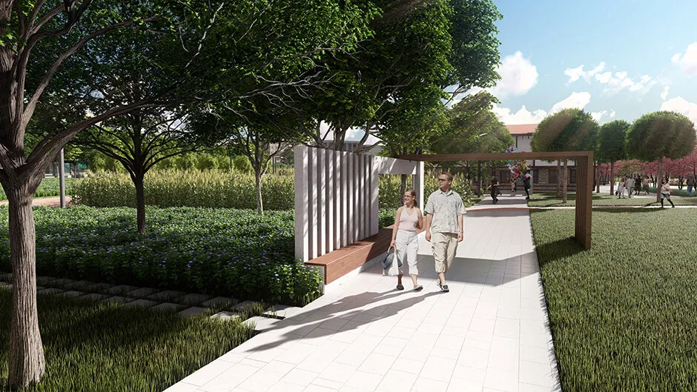
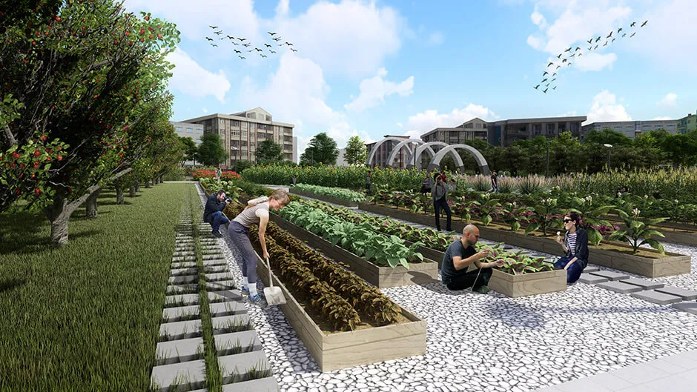
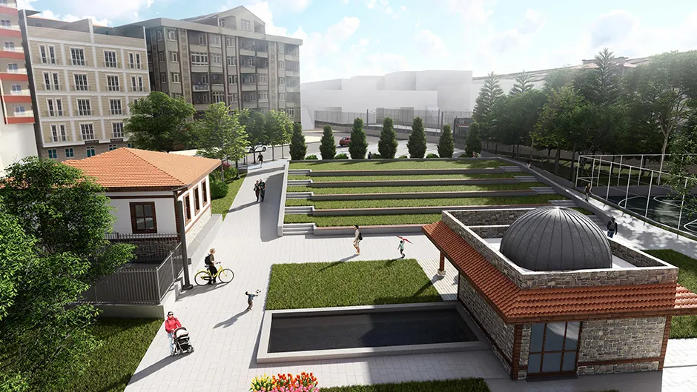
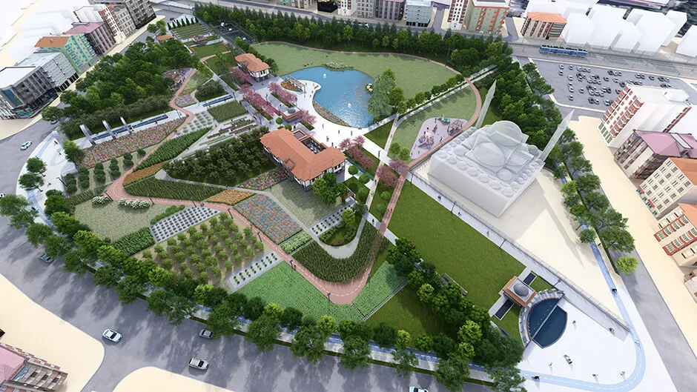
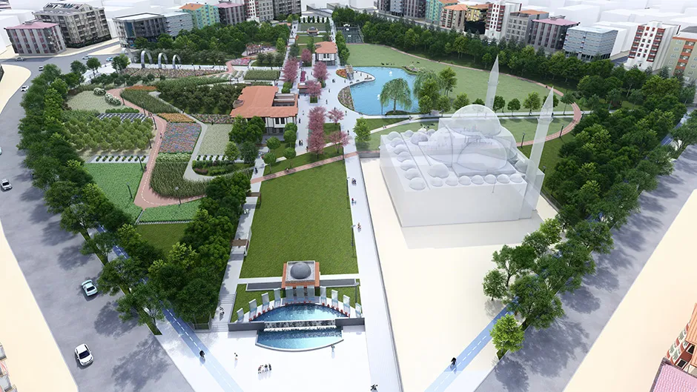
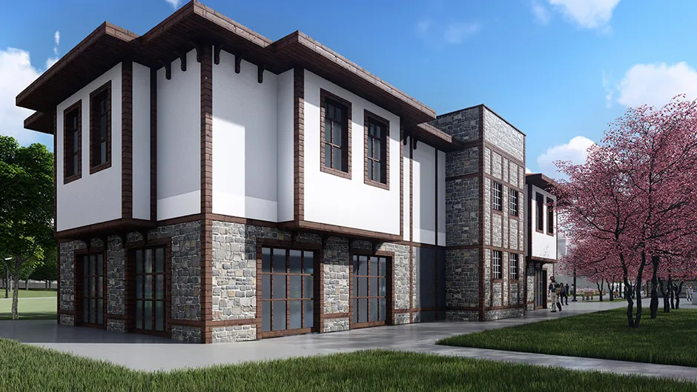
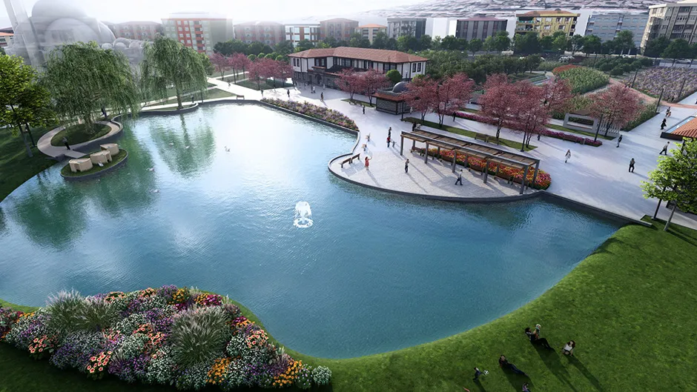
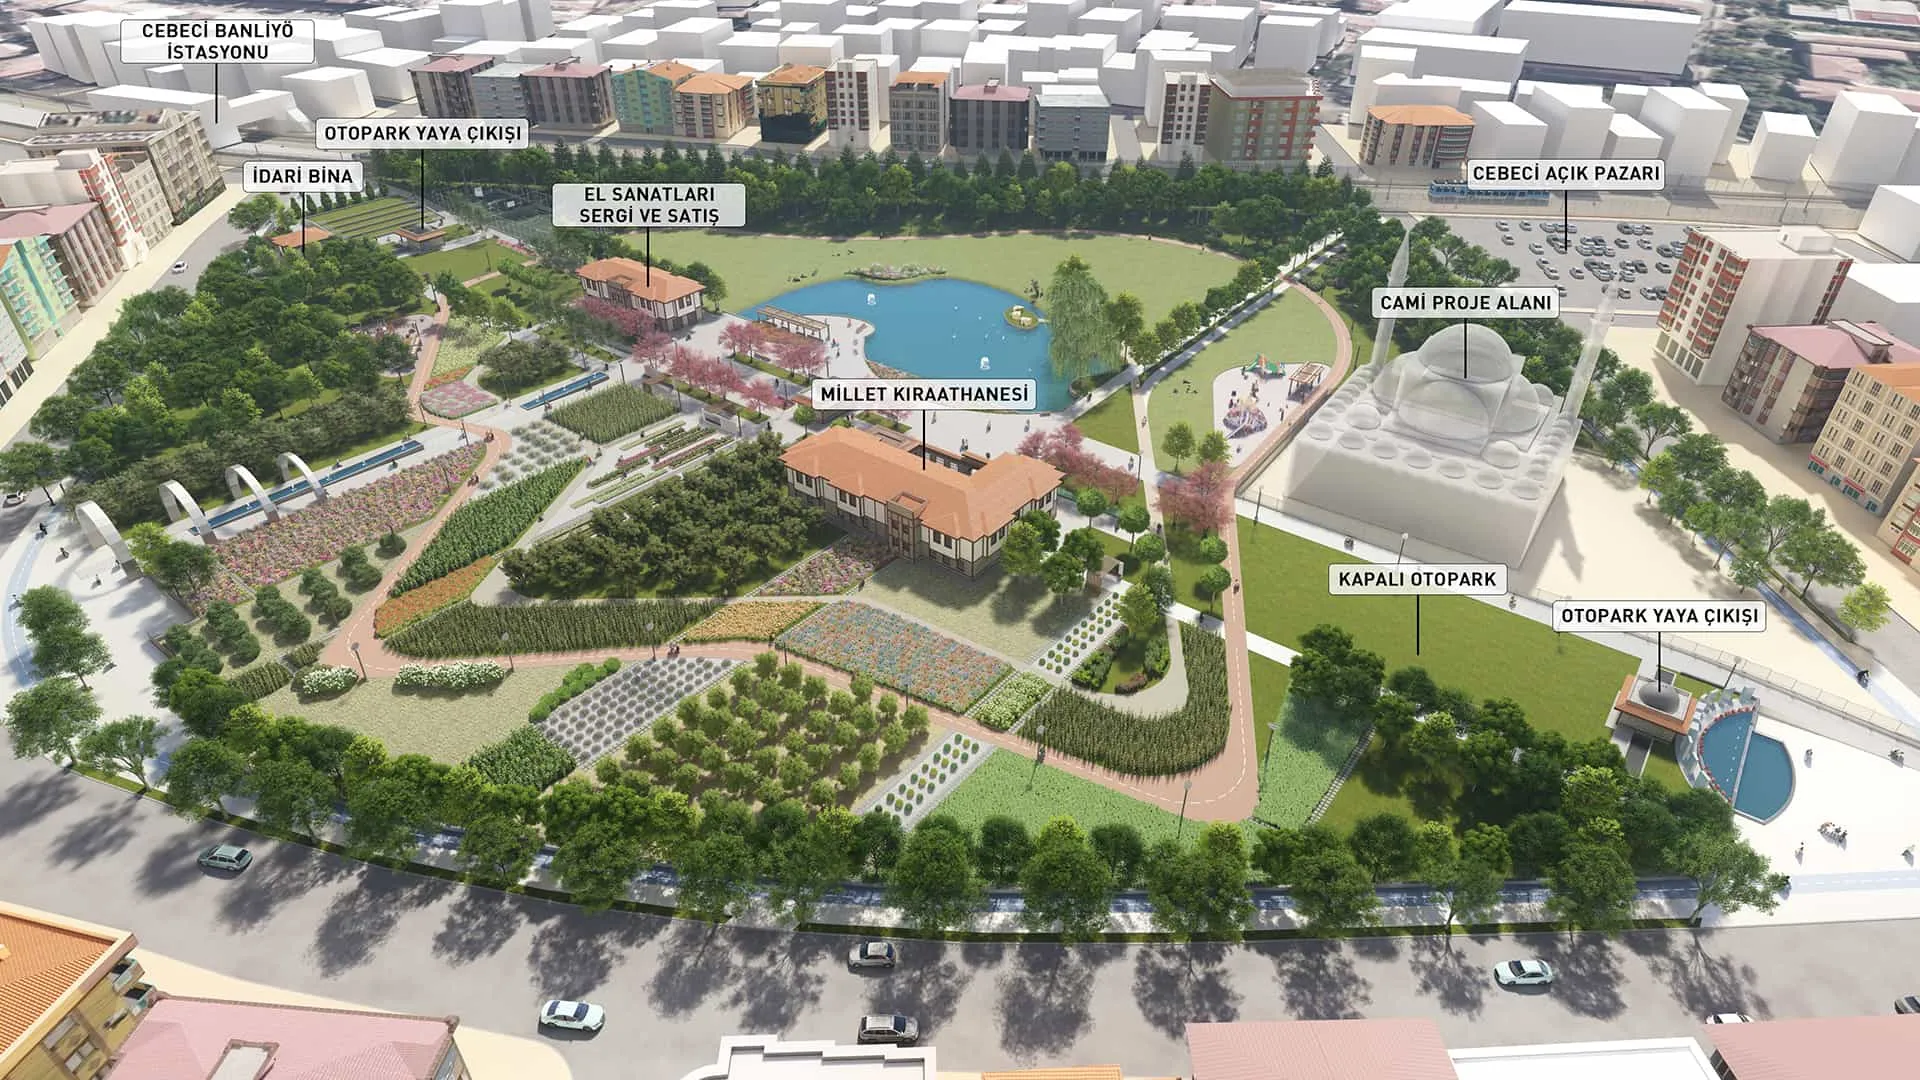
Ankara Cebeci Nation's Garden has been designed in three zones: the Cultural Spine along the east–west axis, which unites and distributes and contains active uses; the Passive Garden to the south with meadow, water and grove areas; and the Active Garden to the north with thematic gardens and planting parterres. The site includes an underground car park with a total capacity of 640 vehicles on 2 basement levels. To balance water use, lawn areas have been limited and mostly placed along the spine. The few existing trees have been preserved. It is a holistic design that respects nature and its surroundings, taking into account the architectural character of the neighbourhood and other sociological factors.
- Year & Duration
- 2019 - 3 months
- Location
- Ankara
- Client
- TOKİ - MONO Architecture
- Area
- 45,000 m²
- Design
- Selami Demiralp
Alican Turgay Sezer - Other Services
- MONO Architecture
Rainbird