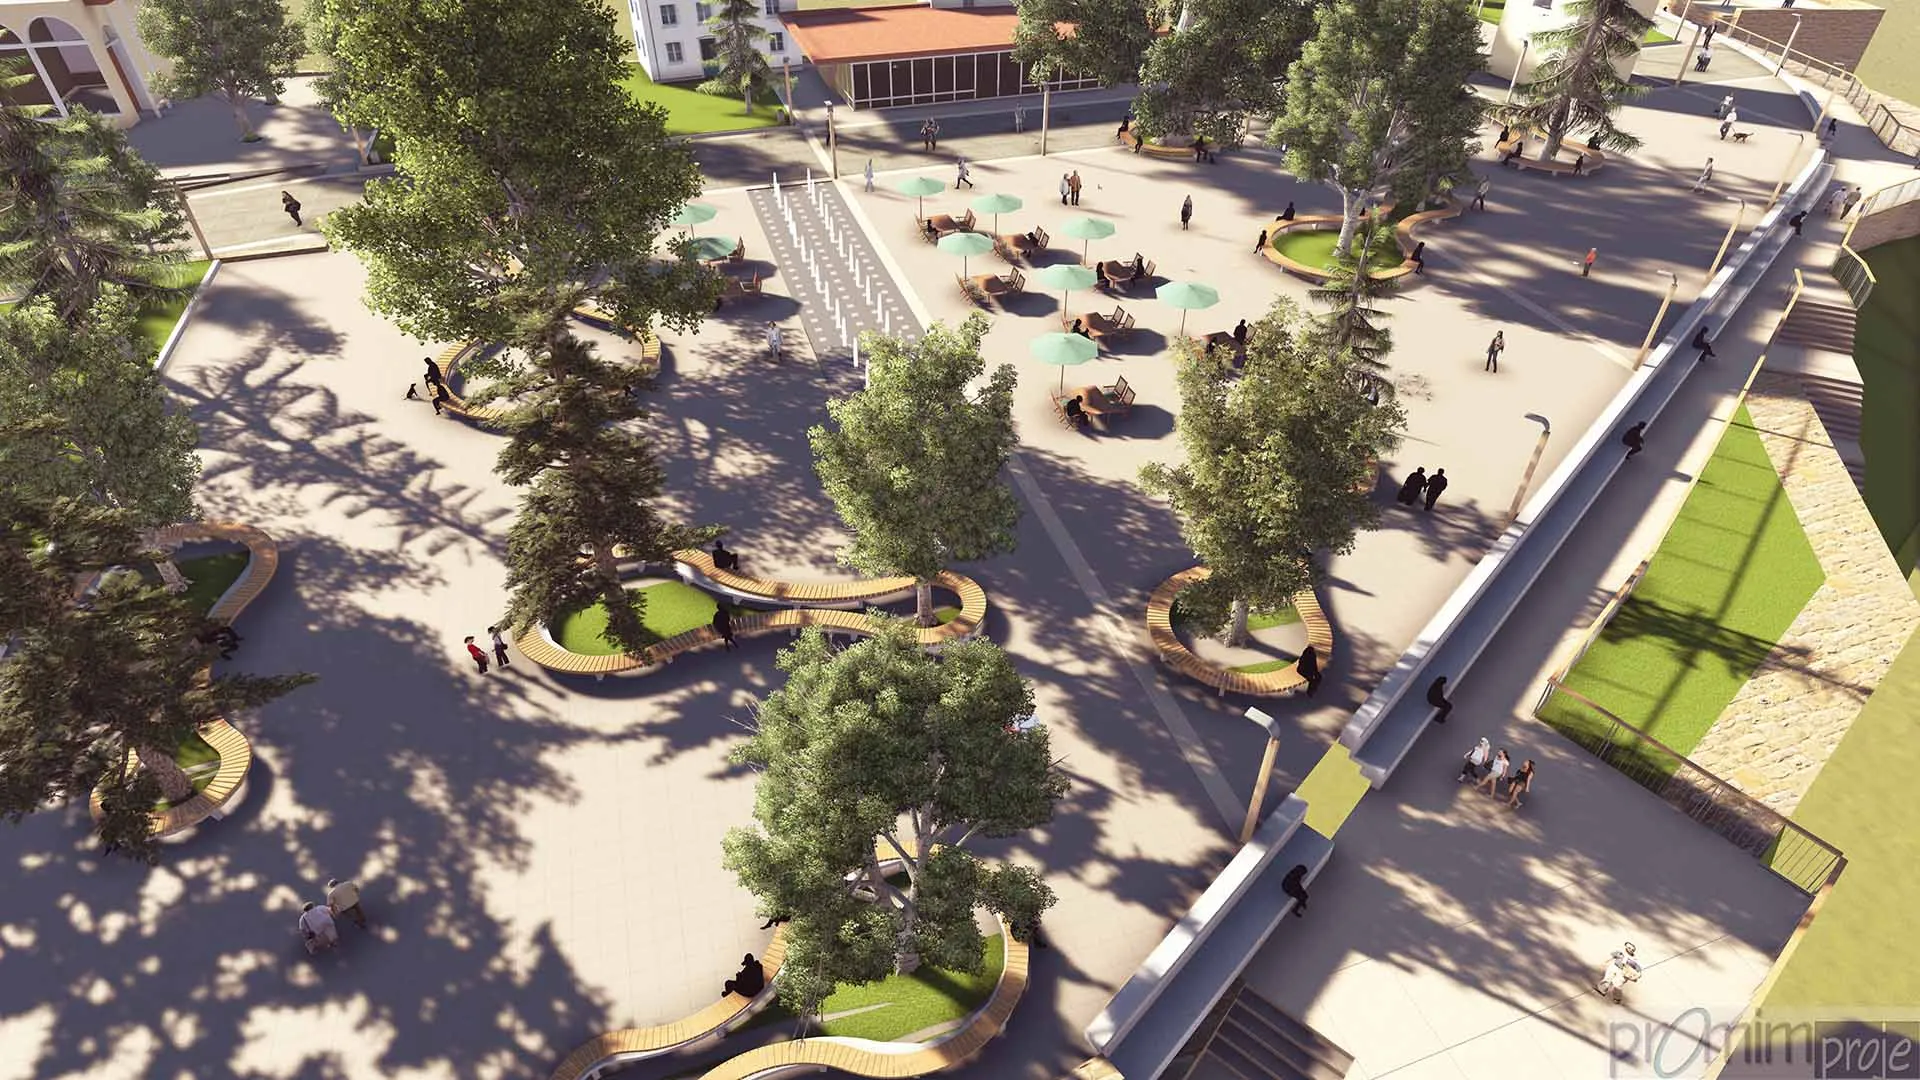
Historic Bursa City Walls and Tophane Slopes Project
Historic Bursa City Walls and Tophane Slopes Urban Design Project
NATIONAL LANDSCAPE ARCHITECTURE AWARD - 2012
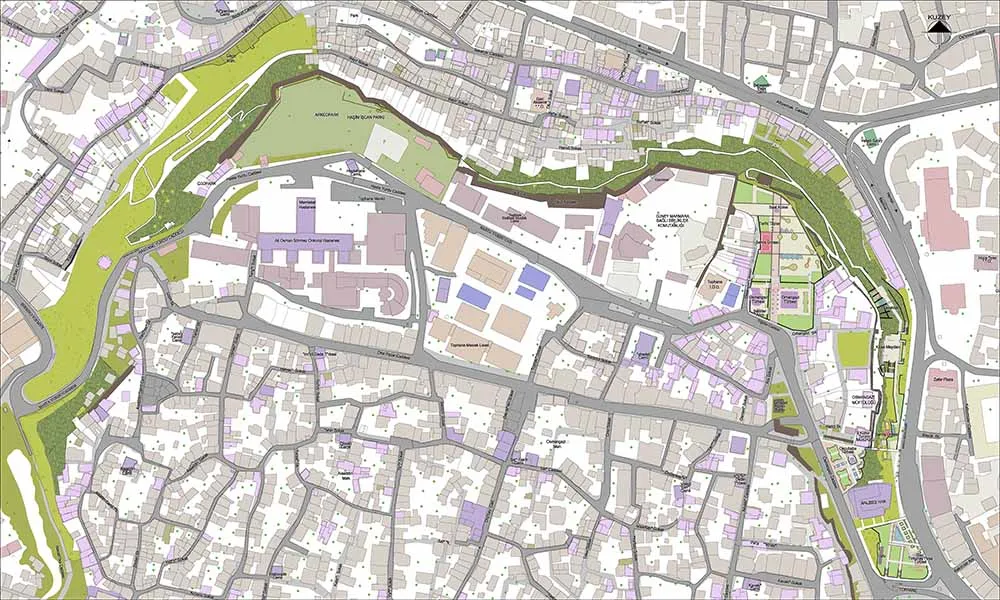
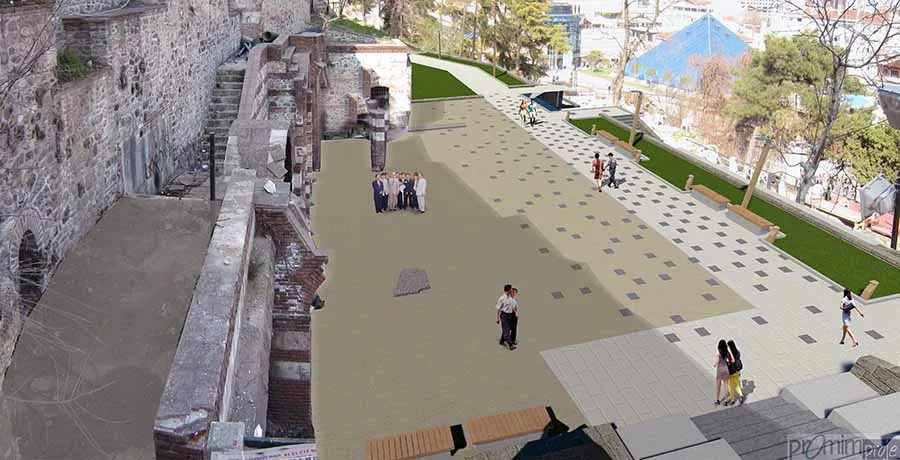
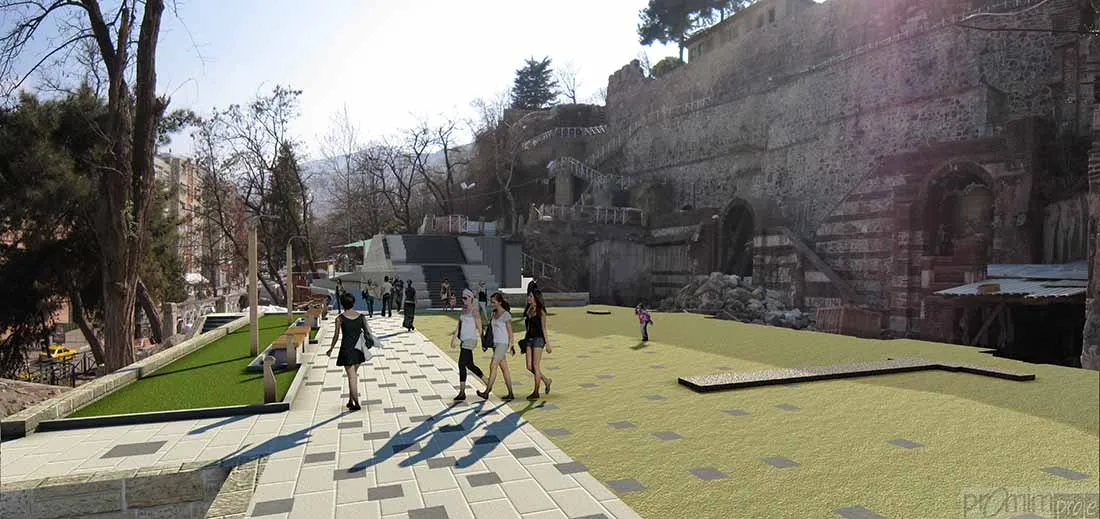
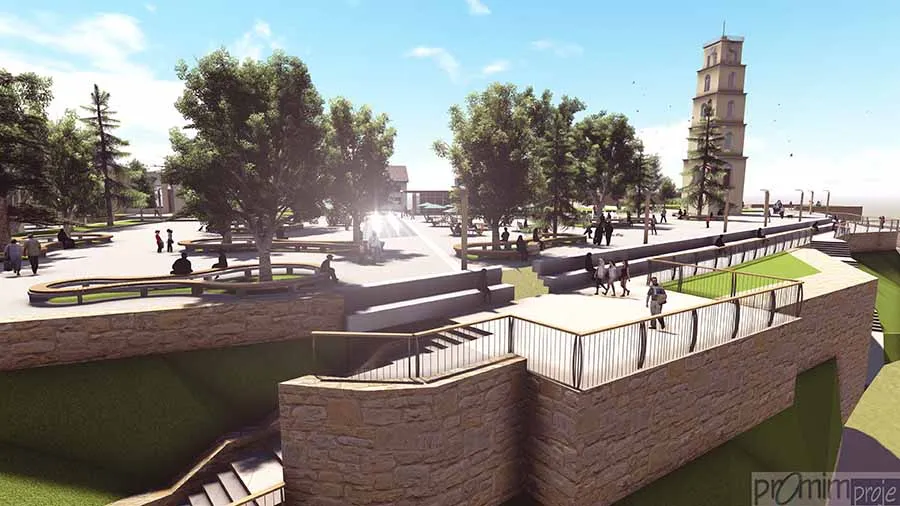
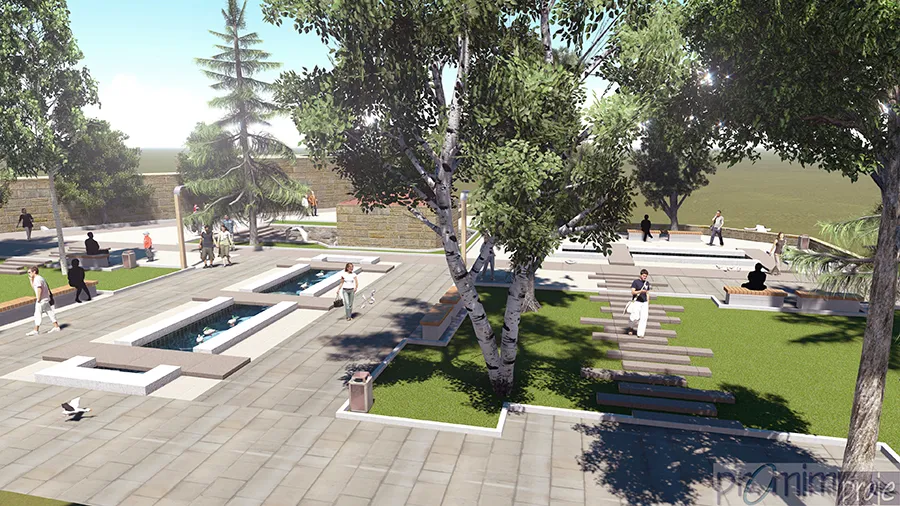
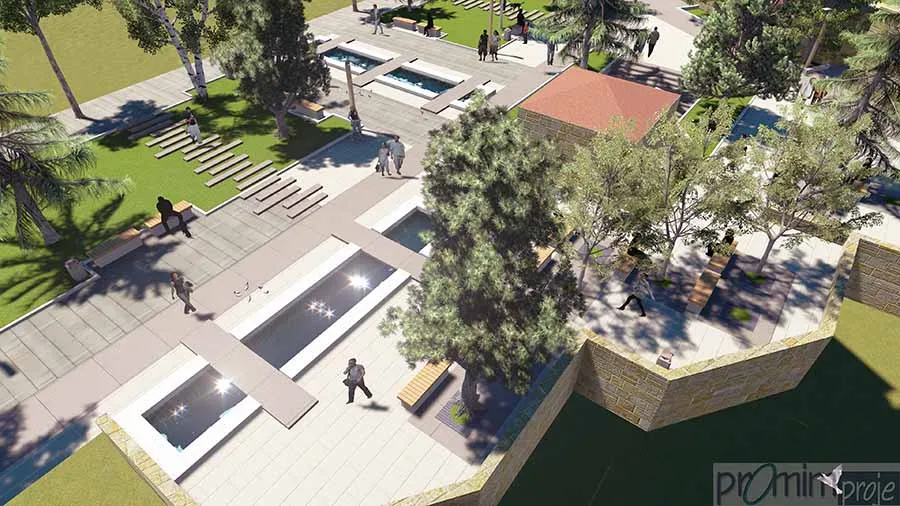
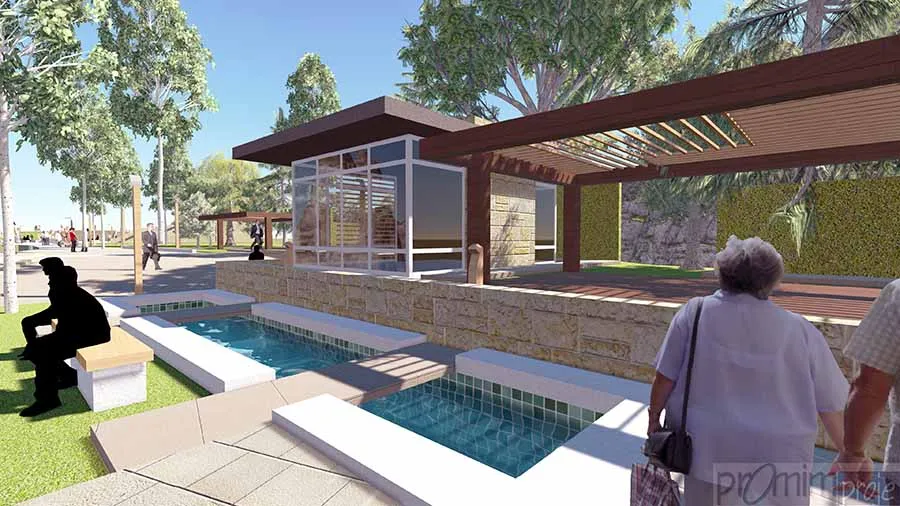
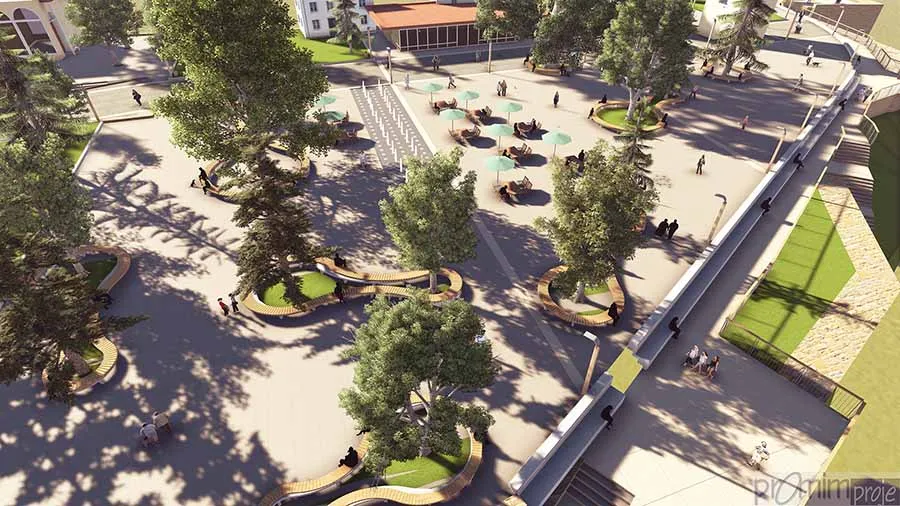
The Historic Bursa City Walls, Tophane Slopes and Surroundings Urban Design and Landscape Project covers a 16 ha site as a whole. 12 ha of the site is a 1st Degree Archaeological Site and 4 ha a 3rd Degree Archaeological Site, containing and surrounded by the historic walls, registered historic buildings and registered examples of vernacular architecture. The Timurtaşpaşa Tomb area and Okçubaba Tomb area in the east, the café, historic church and buttress areas beneath the walls, Tophane Park to the northeast with the Osmangazi and Orhangazi Tombs and the Clock Tower, and the lower sections of the walls along the boundary as far as Haşim İşcan Park were planned as the Phase 1 implementation area. The park area west of Haşim İşcan Park, the privately owned passive green area and the slopes of the Cilimboz Stream form the Phase 2 implementation area. In line with the Zone 1 and 2 city wall restoration and reconstruction projects approved by the conservation board, the aims were to reveal the natural fabric of the walls as a whole, to redesign the areas with tombs and registered buildings, to redefine the function of public spaces, and to reconsider the design language of cultural and social facilities as a whole. As a design criterion, with an approach sensitive to the historic environment, all existing mature trees, registered or not, were treated as fixed data, and structural interventions were designed accordingly.
- Year & Duration
- 2012 - 4 months
- Location
- Tophane - Bursa
- Client
- Bursa Metropolitan Municipality
- Area
- 40,000 m²
- Completion
- 2014
- Design
- Selami Demiralp
Nihan Özdöver - Award
- 4th National Landscape Architecture Awards 2012 - "Protected Areas" Project Category Prize